

BEDS4
BATHS3 full 1 partial
SQUARE FEET3,958
MLS#10799803
STATUSNew
PROPERTY TYPEResidential - Single Family
SUBDIVISIONSt Andrews
Property Description
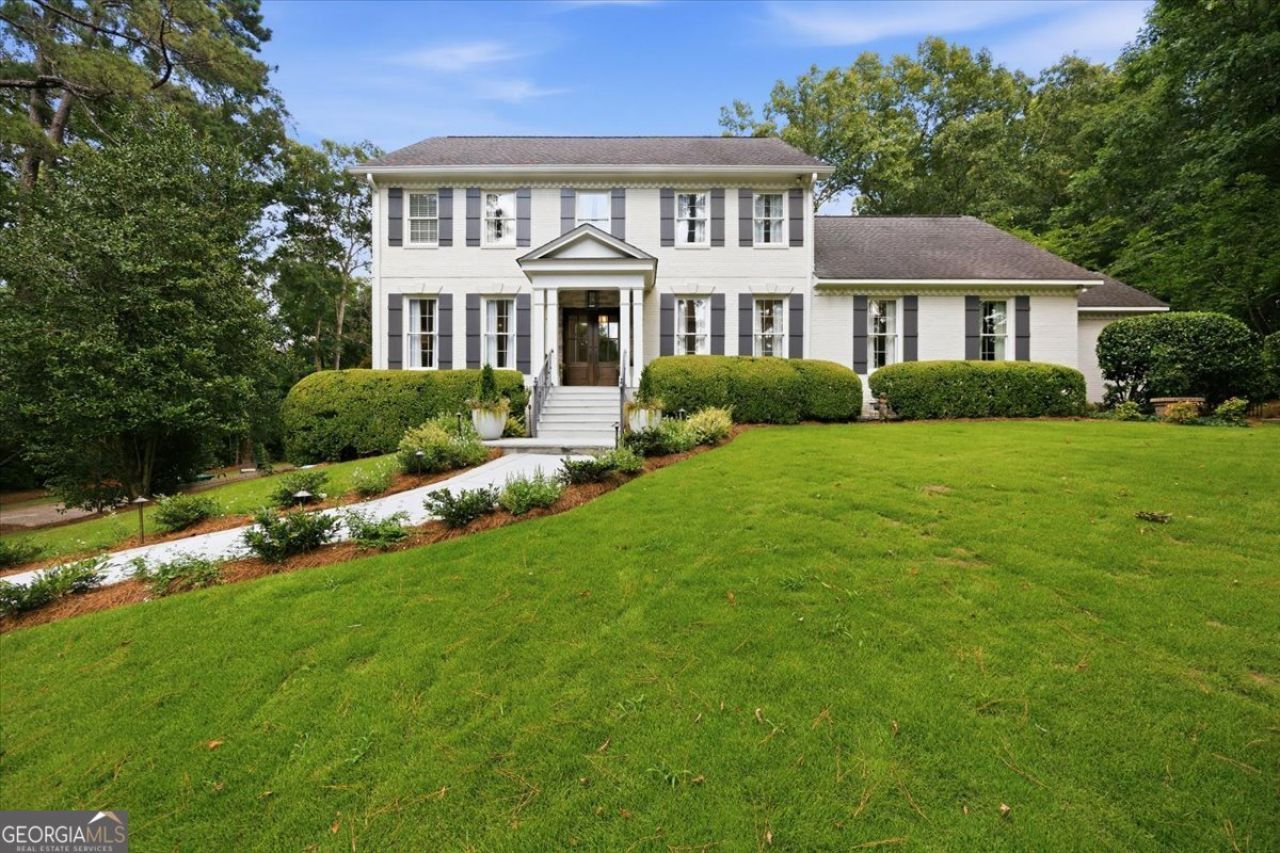
Fantastic opportunity to own a big, beautiful all-brick home in the heart of the highly desirable St. Andrews Subdivision. This amazing, grand residence has been completely and totally renovated offering a perfect blend of classic charm and modern luxury. Featuring top-of-the-line appliances, a large and inviting primary suite, and living space that is perfect for entertaining. This home is designed for both comfort and style. The great lower-level entertainment room provides exceptional additional space for hosting, relaxing, or movie nights. Tucked away on a quiet cul-de-sac the property also includes a two-car garage and a lovely, private, large back yard, ideal for enjoying peaceful outdoor living. This is a truly exceptional home in a prime location - move-in ready and absolutely stunning!
Property Features
Property Type: Residential - Single Family
Basement: Finished
Basement: Yes
Cooling: Central Air, Electric
Fireplaces: 1
Heating: Central, Natural Gas
Home Style: Brick 4 Side
Lot Size: 0.99 Acres
Stories: 3.0
Taxes: $5,244
Year Built: 1986
Feature Descriptions
Additional Rooms: Den, Foyer, Other
Appliances: Disposal, Microwave, Refrigerator, Tankless Water Heater
Days on Site: 11
Dining Room: Separate Room
Exterior: Brick
Exterior: Other, Sprinkler System
Fireplace Type: Gas Starter
Flooring: Hardwood
Foundation: Block
Interior: High Ceilings, Master On Main Level, Walk-In Closet(s)
Kitchen: Solid Surface Counters
Parking Notes: Garage
Sewer: Public Sewer
Topography: Cul-De-Sac
Utilities: Cable Available, Electricity Available, Natural Gas Available, Phone Available, Sewer Available, Underground Utilities, Water Available
Water: Public
Local Schools
High School: Howard
Middle School: Robert E Howard
Elementary School: Carter
Listed By / Shown By
Listed By
Agency Name: Sheridan Solomon & Associates
Agency Phone: 478-746-2000
Shown By
Agent Name: Shelly Arnold
Agent Phone: (678) 346-1292
Agency Title: Josey Young & Brady Realty, LLC

Estimate Your Payment
Estimated Payment
$ 2,916.47 per month $2,192.18 Principal & Interest $437.00 Property Tax $287.29 Homeowner's InsuranceChange Payment Information

Shelly Arnold
Cell: (678) 346-1292
Email: shelly@jybrealty.com

Privacy Policy / DMCA Notice / ADA Accessibility


This site is hosted, designed and copyright
© 1994 - 2026 by
Delta Media Group, Inc. -- Patent Pending --
102 Merion Park | MLS# 10799803
This single family home located at 102 Merion Park, Macon, GA 31210 is currently listed for sale with an asking price of $985,000. This property was built in 1986 and has 4 bedrooms and 3 full and 1 partial baths with 3958 sq. ft. Merion Park is located in the St Andrews subdivision. Search St Andrews real estate on shelly.jybrealty.com today.