

BEDS5
BATHS5 full 1 partial
SQUARE FEET8,610
MLS#10800430
STATUSNew
PROPERTY TYPEResidential - Single Family
SUBDIVISIONOVERLOOK @ MARIETTA COUNTRY CLUB
Property Description
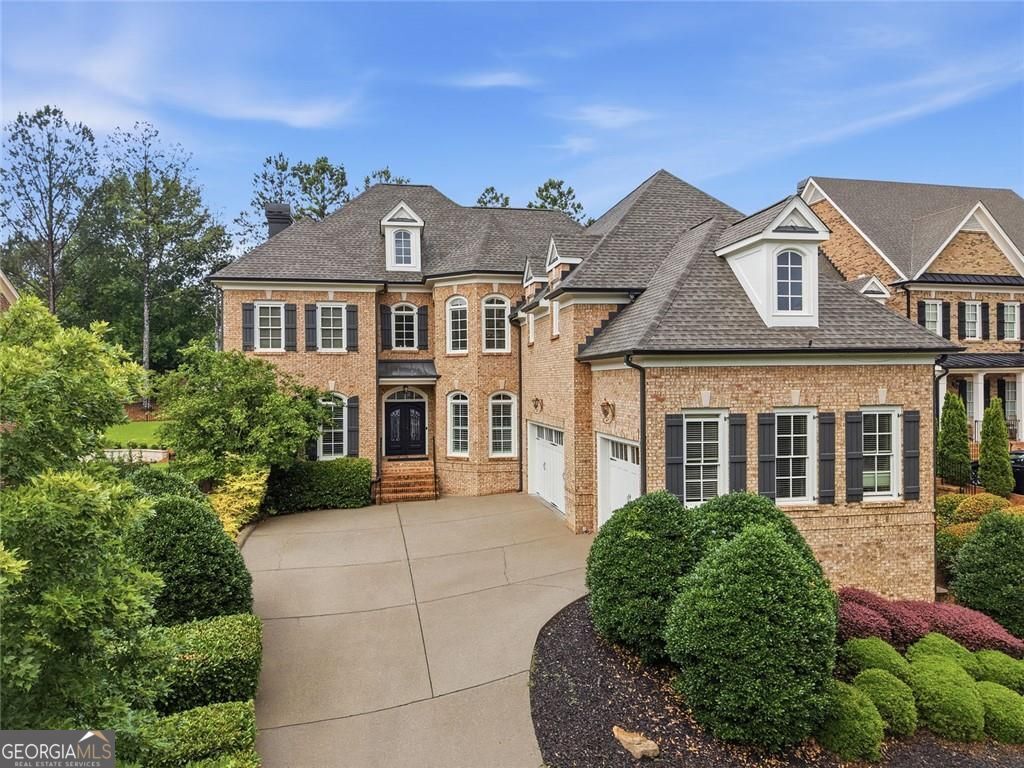
Experience an extraordinary blend of luxury, innovation, and country club living in this exceptional executive residence, perfectly positioned on the first hole of the Overlook Course at Marietta Country Club. Designed for those who appreciate refined craftsmanship and an elevated lifestyle, this remarkable home offers sophisticated living spaces, resort-inspired amenities, and breathtaking golf course views in one of Metro Atlanta's most prestigious communities. From the moment you enter, you're welcomed by elegant interiors and a thoughtfully designed floor plan ideal for both everyday living and grand-scale entertaining. The open-concept main level is anchored by a stunning chef's kitchen featuring an oversized island, spacious breakfast area, premium finishes, and seamless flow into the home's expansive gathering spaces. A private ensuite guest suite on the main level offers the perfect retreat for overnight guests or multigenerational living. Upstairs, the luxurious owner's retreat serves as a private sanctuary, complete with elegant tray ceilings, a cozy sitting room with its own fireplace, and a spa-inspired bathroom featuring designer finishes, an oversized walk-in shower, soaking tub, dual vanities, and an expansive custom walk-in closet. Three additional spacious bedrooms, along with a versatile flex space ideal for a media room, study, or playroom, provide exceptional flexibility for today's lifestyle. The fully finished terrace level transforms the home into the ultimate entertainment destination. A full-service kitchen and bar overlook an expansive living and recreation space, while a private bonus room offers the perfect setting for a sixth bedroom, executive office, or fitness studio. The centerpiece of the lower level is a state-of-the-art golf simulator, complete with a dedicated putting area and access to hundreds of the world's most celebrated golf courses, allowing you to practice and play year-round from the comfort of home. A spacious three-car garage provides ample room for vehicles, golf carts, and additional storage, complementing the home's thoughtful blend of luxury and functionality. Beyond the home, embrace the unparalleled lifestyle that makes Marietta Country Club one of Atlanta's premier private club communities. Residents enjoy 27 holes of championship golf, exceptional practice facilities, premier tennis and pickleball courts, an active social calendar, a full-service clubhouse featuring the elegant Mountain View Lounge and family dining, along with a resort-style swimming pool complemented by the popular Rose Pavilion, offering poolside dining and bar service. Located in the highly sought-after The Overlook at Marietta Country Club, this exceptional residence offers more than just a home-it offers a lifestyle defined by championship golf, luxury amenities, refined entertaining, and timeless elegance. This is a rare opportunity to own one of the community's finest homes in one of North Atlanta's most coveted country club settings.
Property Features
Property Type: Residential - Single Family
Basement: Full, Daylight, Finished
Basement: Yes
Cooling: Central Air
Fenced: Yes
Fireplaces: 3
Garage: 3
Heating: Central
Home Style: Traditional
Lot Size: 0.26 Acres
Roof Type: Composition
Stories: 3.0
Taxes: $12,168
Year Built: 2006
Feature Descriptions
Additional Rooms: Media Room, Family Room, Bonus Room
Amenities: Clubhouse, Golf, Pool, Playground, Sidewalks, Tennis Court(s), Street Lights
Appliances: Dishwasher, Disposal, Double Oven, Microwave, Refrigerator
Days on Site: 3
Dining Room: Seats 12+
Exterior: Brick
Fencing: Back Yard, Fenced
Fireplace Type: Gas Log, Living Room, Master Bedroom, Outside
Flooring: Hardwood, Carpet
Frontage: Golf Course
Interior: Vaulted Ceiling(s), Double Vanity, Walk-In Closet(s), Bookcases
Kitchen: Breakfast Bar, Kitchen Island, Pantry, Breakfast Room
Parking Notes: Garage
Security Features: Smoke Detector(s)
Sewer: Public Sewer
Swimming Pool: Yes
Topography: Level
Utilities: Cable Available, Electricity Available, Natural Gas Available, Phone Available, Sewer Available, Water Available
Vegetation: Cleared, Grassed
Water: Public
Window Features: Double Pane Windows, Window Treatments
Local Schools
High School: Kennesaw Mountain
Middle School: Pine Mountain
Elementary School: Hayes
Listed By / Shown By
Listed By
Agency Name: BHHS Georgia Properties
Agency Phone: 770-973-8822
Shown By
Agent Name: Shelly Arnold
Agent Phone: (678) 346-1292
Agency Title: Josey Young & Brady Realty, LLC

Estimate Your Payment
Estimated Payment
$ 4,777.26 per month $3,327.22 Principal & Interest $1,014.00 Property Tax $436.04 Homeowner's InsuranceChange Payment Information

Shelly Arnold
Cell: (678) 346-1292
Email: shelly@jybrealty.com

Privacy Policy / DMCA Notice / ADA Accessibility


This site is hosted, designed and copyright
© 1994 - 2026 by
Delta Media Group, Inc. -- Patent Pending --
1419 Falkirk Lane Nw | MLS# 10800430
This single family home located at 1419 Falkirk Lane Nw, Kennesaw, GA 30152 is currently listed for sale with an asking price of $1,495,000. This property was built in 2006 and has 5 bedrooms and 5 full and 1 partial baths with 8610 sq. ft. Falkirk Lane Nw is located in the OVERLOOK @ MARIETTA COUNTRY CLUB subdivision. Search OVERLOOK @ MARIETTA COUNTRY CLUB real estate on shelly.jybrealty.com today.