

BEDS4
BATHS3 full 1 partial
MLS#10807666
STATUSNew
PROPERTY TYPEResidential - Single Family
SUBDIVISIONBradley Gin
Property Description
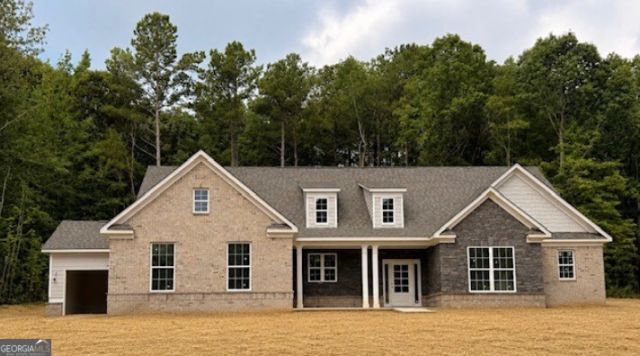
Under Construction - Est. Completion 8/14 Welcome home to lot 56 Seclusion Trail, nestled in the exclusive gated community of Bradley Gin in Monroe. Situated on a private 2+ acre estate homesite, the Holly Springs II showcases timeless architecture and elevated designer finishes throughout. This highly desirable owner's-on-main floor plan offers exceptional comfort while blending everyday functionality with effortless entertaining. An inviting covered front porch welcomes you with an upgraded two-car garage complemented by a tandem third-car bay, providing added space for vehicles, recreational equipment, workshop space, or added storage. Inside, a spacious foyer is flanked by a beautifully appointed formal study featuring upgraded trim detailing and elegant French doors, creating the ideal work-from-home environment. A conveniently located powder room and additional storage closet provide both function and convenience for family and guests. The heart of the home is the dramatic vaulted family room, where soaring ceilings, a stunning masonry fireplace, a floating mantel, designer shiplap accents create an inviting gathering space while expansive windows frame peaceful views of the private wooded backyard. Flowing seamlessly into the casual dining area, upgraded judges paneling adds warmth, character, and architectural detail that elevates the entire living space. Designed with both everyday living and entertaining in mind, the gourmet kitchen features a custom vented wood hood, electric cooktop, oversized deep storage drawers, custom spice drawer organization, abundant cabinetry, and premium finishes throughout. For those who love to entertain, the hidden prep kitchen is a standout feature. Complete with a second dishwasher, beverage refrigerator, additional sink, floating shelving, a convection microwave and oven combination, and a concealed walk-in pantry, this thoughtfully designed space allows meal preparation, cleanup, and storage to remain tucked away while the main kitchen stays beautifully presented for guests. The private owner's retreat is thoughtfully separated from the main living areas by an elegant vestibule, creating a peaceful sanctuary. Inside, cathedral ceilings accented by custom decorative beams add warmth and character to the spacious bedroom. The luxurious spa-inspired bath features dual vanities, an oversized soaking garden tub, a separate walk-in shower, and an expansive walk-in closet designed to accommodate every lifestyle. The main level is completed by a conveniently located laundry room, additional storage, and carefully selected designer upgrades that reflect the quality craftsmanship found throughout the home. Continuing through the main level, a private bedroom wing offers exceptional comfort for family or guests. The secondary bedroom features its own walk-in closet and connects to a beautifully appointed Jack-and-Jill bathroom complete with dual vanities and a tub/shower combination. The adjoining third bedroom also offers a spacious walk-in closet, creating an ideal layout that provides both privacy and convenience. A striking staircase featuring upgraded oak treads and elegant wrought iron balusters leads to the second level, where a spacious loft creates the perfect flex space for a media room, game room, reading nook, or additional family gathering area. Upstairs also includes an additional private bedroom with a walk-in closet, a full bathroom, generous storage space, and peaceful wo
Property Features
Property Type: Residential - Single Family
Basement: None
Cooling: Central Air
Fireplaces: 1
Garage: 3
Heating: Central
Home Style: Brick Front, Craftsman
Lot Size: 2.02 Acres
Roof Type: Composition
Stories: 2.0
Taxes: $1,254
Year Built: 2026
Feature Descriptions
Additional Rooms: Foyer, Game Room, Laundry, Library, Loft, Other
Amenities: Gated
Appliances: Dishwasher, Double Oven, Microwave, Refrigerator
Fireplace Type: Family Room, Masonry
Flooring: Carpet, Hardwood, Other
Foundation: Slab
Interior: Beamed Ceilings, Double Vanity, Master On Main Level, Vaulted Ceiling(s), Walk-In Closet(s)
Kitchen: Breakfast Room, Kitchen Island, Solid Surface Counters, Walk-in Pantry
Parking Notes: Garage, Side/Rear Entrance
Security Features: Carbon Monoxide Detector(s)
Sewer: Septic Tank
Utilities: Cable Available
Vegetation: Wooded
Water: Public
Local Schools
High School: Monroe Area
Middle School: Carver
Elementary School: Monroe
Listed By / Shown By
Listed By
Agency Name: Peggy Slappey Properties
Agency Phone: 770-932-3440
Shown By
Agent Name: Shelly Arnold
Agent Phone: (678) 346-1292
Agency Title: Josey Young & Brady Realty, LLC

Estimate Your Payment
Estimated Payment
$ 1,612.07 per month $1,332.89 Principal & Interest $104.50 Property Tax $174.68 Homeowner's InsuranceChange Payment Information

Shelly Arnold
Cell: (678) 346-1292
Email: shelly@jybrealty.com

Privacy Policy / DMCA Notice / ADA Accessibility


This site is hosted, designed and copyright
© 1994 - 2026 by
Delta Media Group, Inc. -- Patent Pending --
2025 Seclusion Trail | MLS# 10807666
This single family home located at 2025 Seclusion Trail, Monroe, GA 30656 is currently listed for sale with an asking price of $598,900. This property was built in 2026 and has 4 bedrooms and 3 full and 1 partial baths. Seclusion Trail is located in the Bradley Gin subdivision. Search Bradley Gin real estate on shelly.jybrealty.com today.