

BEDS4
BATHS3 full
SQUARE FEET2,450
MLS#10765477
STATUSActive
PROPERTY TYPEResidential - Single Family
SUBDIVISIONGarland Meadows
Property Description
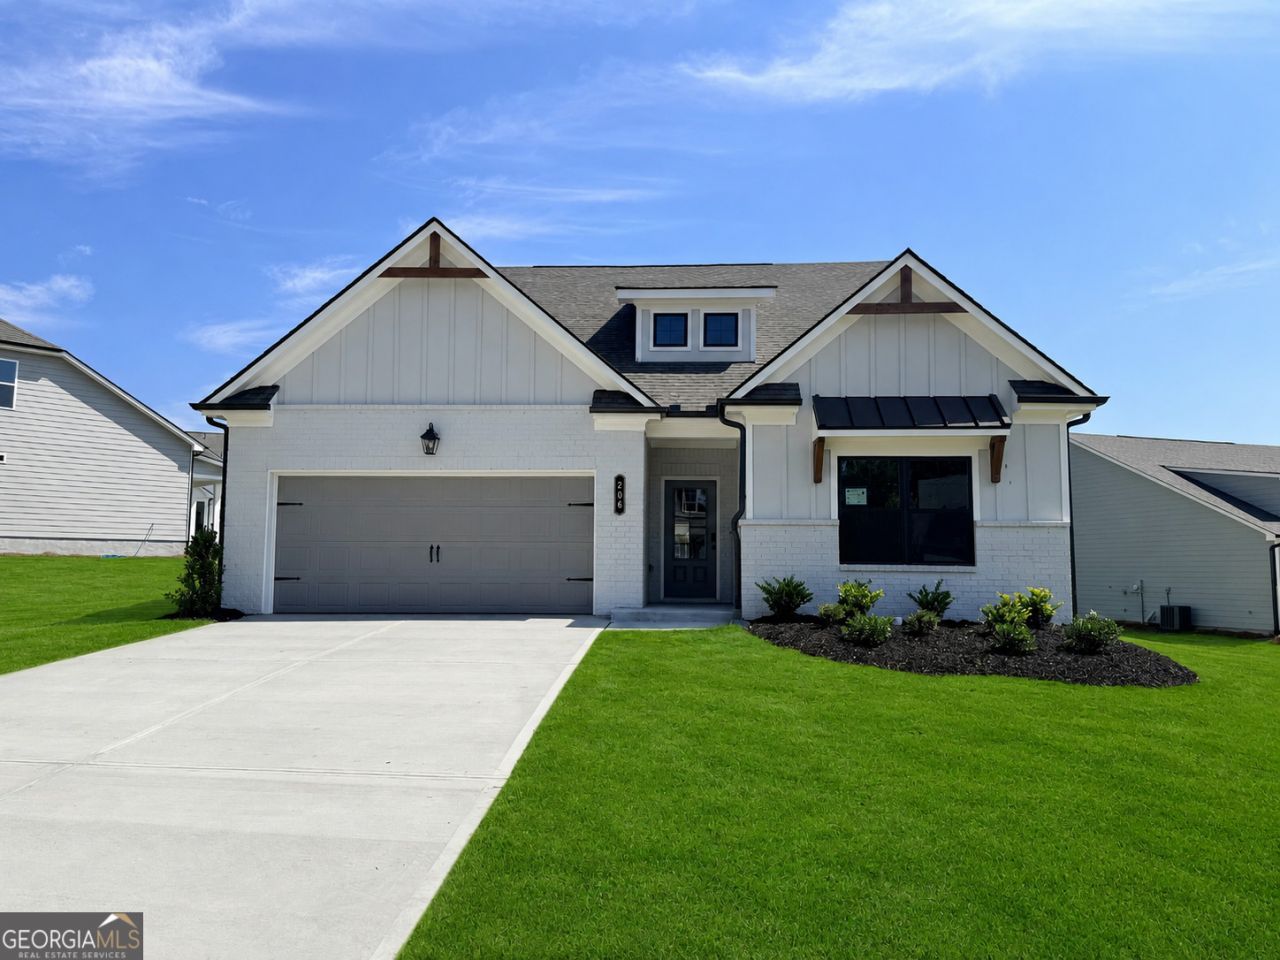
Bluff This thoughtfully designed home offers 4 bedrooms and 3 bathrooms with a spacious, open-concept layout ideal for both everyday living and entertaining. Upon entering, you are welcomed by a long foyer/gallery featuring Bedrooms 2 and 3, separated by a conveniently located shared bathroom. The foyer opens into the expansive great room, kitchen, and dining area, creating a seamless flow throughout the main living spaces. The dining room leads to a covered patio overlooking a flat backyard, perfect for outdoor gatherings and relaxation. The kitchen features a large freestanding island and an oversized walk-in pantry, providing both style and functionality. Just off the garage entry, you'll find a laundry room, storage closet, and powder room for added convenience. Privately situated on the opposite side of the home, the primary suite includes a spacious bedroom and an elegant en-suite bathroom with double vanities, a linen closet, separate water closet, and a large walk-in closet. This floor plan also offers an optional additional bedroom featuring a large walk-in closet, full bathroom, storage closet, and loft area for even more flexible living space.
Property Features
Property Type: Residential - Single Family
Basement: None
Cooling: Central Air, Electric, Other
Fireplaces: 1
Garage: 2
Heating: Electric, Other
Home Style: Ranch
Stories: 1.0
Taxes: $10
Year Built: 2026
Feature Descriptions
Additional Rooms: Great Room, Laundry, Loft, Other
Amenities: Clubhouse, Pool, Sidewalks
Appliances: Dryer, Microwave, Other, Refrigerator
Days on Site: 64
Fencing: Back Yard
Fireplace Type: Family Room, Living Room, Other
Foundation: Slab
Interior: Double Vanity, High Ceilings, Master On Main Level, Other, Walk-In Closet(s)
Kitchen: Breakfast Area, Kitchen Island, Pantry, Solid Surface Counters, Walk-in Pantry
Parking Notes: Garage
Security Features: Open Access, Smoke Detector(s)
Sewer: Public Sewer
Swimming Pool: Yes
Topography: Open Lot, Other
Utilities: Electricity Available, Other, Sewer Available, Water Available
Vegetation: Grassed
Water: Public
Window Features: Double Pane Windows, Window Treatments
Local Schools
High School: Woodland
Middle School: Woodland
Elementary School: Mission Road
Listed By / Shown By
Listed By
Agency Name: Chafin Realty, Inc.
Agency Phone: 770-831-0844
Shown By
Agent Name: Shelly Arnold
Agent Phone: (678) 346-1292
Agency Title: Josey Young & Brady Realty, LLC

Estimate Your Payment
Estimated Payment
$ 1,152.60 per month $1,018.32 Principal & Interest $0.83 Property Tax $133.45 Homeowner's InsuranceChange Payment Information

Shelly Arnold
Cell: (678) 346-1292
Email: shelly@jybrealty.com

Privacy Policy / DMCA Notice / ADA Accessibility


This site is hosted, designed and copyright
© 1994 - 2026 by
Delta Media Group, Inc. -- Patent Pending --
206 Cantrell View Court | MLS# 10765477
This single family home located at 206 Cantrell View Court, Cartersville, GA 30120 is currently listed for sale with an asking price of $457,553. This property was built in 2026 and has 4 bedrooms and 3 full baths with 2450 sq. ft. Cantrell View Court is located in the Garland Meadows subdivision. Search Garland Meadows real estate on shelly.jybrealty.com today.