

BEDS5
BATHS4 full
SQUARE FEET2,528
MLS#10808079
STATUSNew
PROPERTY TYPEResidential - Single Family
SUBDIVISIONCOLUMNS @ PROV-II
Property Description
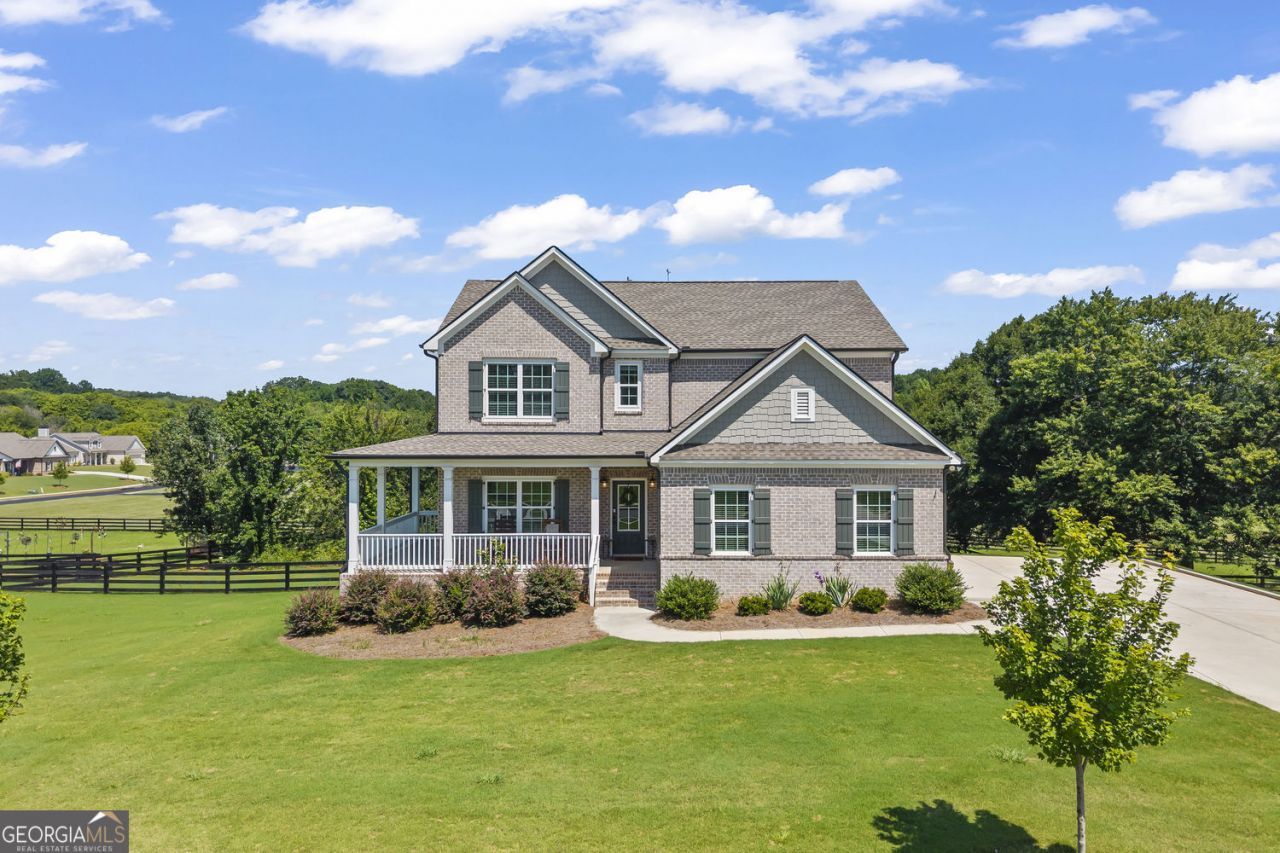
Do not miss this beautifully maintained 5-bedroom, 4-bath home. Enjoy the charming wraparound front porch and fenced in backyard. Just inside you will find a well thought out open floor plan with a spacious chef's kitchen overlooking the family room, creating the perfect space for entertaining and everyday living. A bedroom and full bath on the main level offer the perfect setup for guests, a home office, or multigenerational living. Upstairs, the spacious primary suite features double vanities, a soaking tub, separate shower, and a large walk-in closet. Two secondary bedrooms share a Jack-and-Jill bath, while the additional bedroom has its own private bath, offering comfort and privacy. THIS home is a rare opportunity, only three years old , priced to sell AND READY for you to move in and enjoy!
Property Features
Property Type: Residential - Single Family
Basement: Unfinished
Basement: Yes
Cooling: Central Air
Fenced: Yes
Fireplaces: 1
Garage: 2
Home Style: Traditional, Craftsman
Lot Size: 0.86 Acres
Roof Type: Composition
Stories: 3.0
Taxes: $6,461
Year Built: 2023
Feature Descriptions
Additional Rooms: Laundry, Other
Appliances: Dishwasher
Dining Room: Seats 12+
Exterior: Wood Siding
Fencing: Privacy, Fenced, Wood, Back Yard
Fireplace Type: Family Room
Flooring: Hardwood
Foundation: Slab
Interior: Double Vanity, Walk-In Closet(s), Tray Ceiling(s), Vaulted Ceiling(s), Tile Bath, Separate Shower
Kitchen: Pantry
Parking Notes: Garage
Security Features: Smoke Detector(s)
Sewer: Septic Tank
Utilities: Electricity Available, Underground Utilities, Water Available, Cable Available
Vegetation: Grassed
Water: Public
Local Schools
High School: Monroe Area
Middle School: Carver
Elementary School: Walker Park
Listed By / Shown By
Listed By
Agency Name: NorthGroup Real Estate Inc
Agency Phone: 404-383-6616
Shown By
Agent Name: Shelly Arnold
Agent Phone: (678) 346-1292
Agency Title: Josey Young & Brady Realty, LLC

Estimate Your Payment
Estimated Payment
$ 1,998.16 per month $1,290.61 Principal & Interest $538.42 Property Tax $169.14 Homeowner's InsuranceChange Payment Information

Shelly Arnold
Cell: (678) 346-1292
Email: shelly@jybrealty.com

Privacy Policy / DMCA Notice / ADA Accessibility


This site is hosted, designed and copyright
© 1994 - 2026 by
Delta Media Group, Inc. -- Patent Pending --
2504 Creekside Crossing | MLS# 10808079
This single family home located at 2504 Creekside Crossing, Monroe, GA 30656 is currently listed for sale with an asking price of $579,900. This property was built in 2023 and has 5 bedrooms and 4 full baths with 2528 sq. ft. Creekside Crossing is located in the COLUMNS @ PROV-II subdivision. Search COLUMNS @ PROV-II real estate on shelly.jybrealty.com today.