

BEDS4
BATHS3 full 1 partial
SQUARE FEET2,784
MLS#10786351
STATUSActive
PROPERTY TYPEResidential - Single Family
Property Description
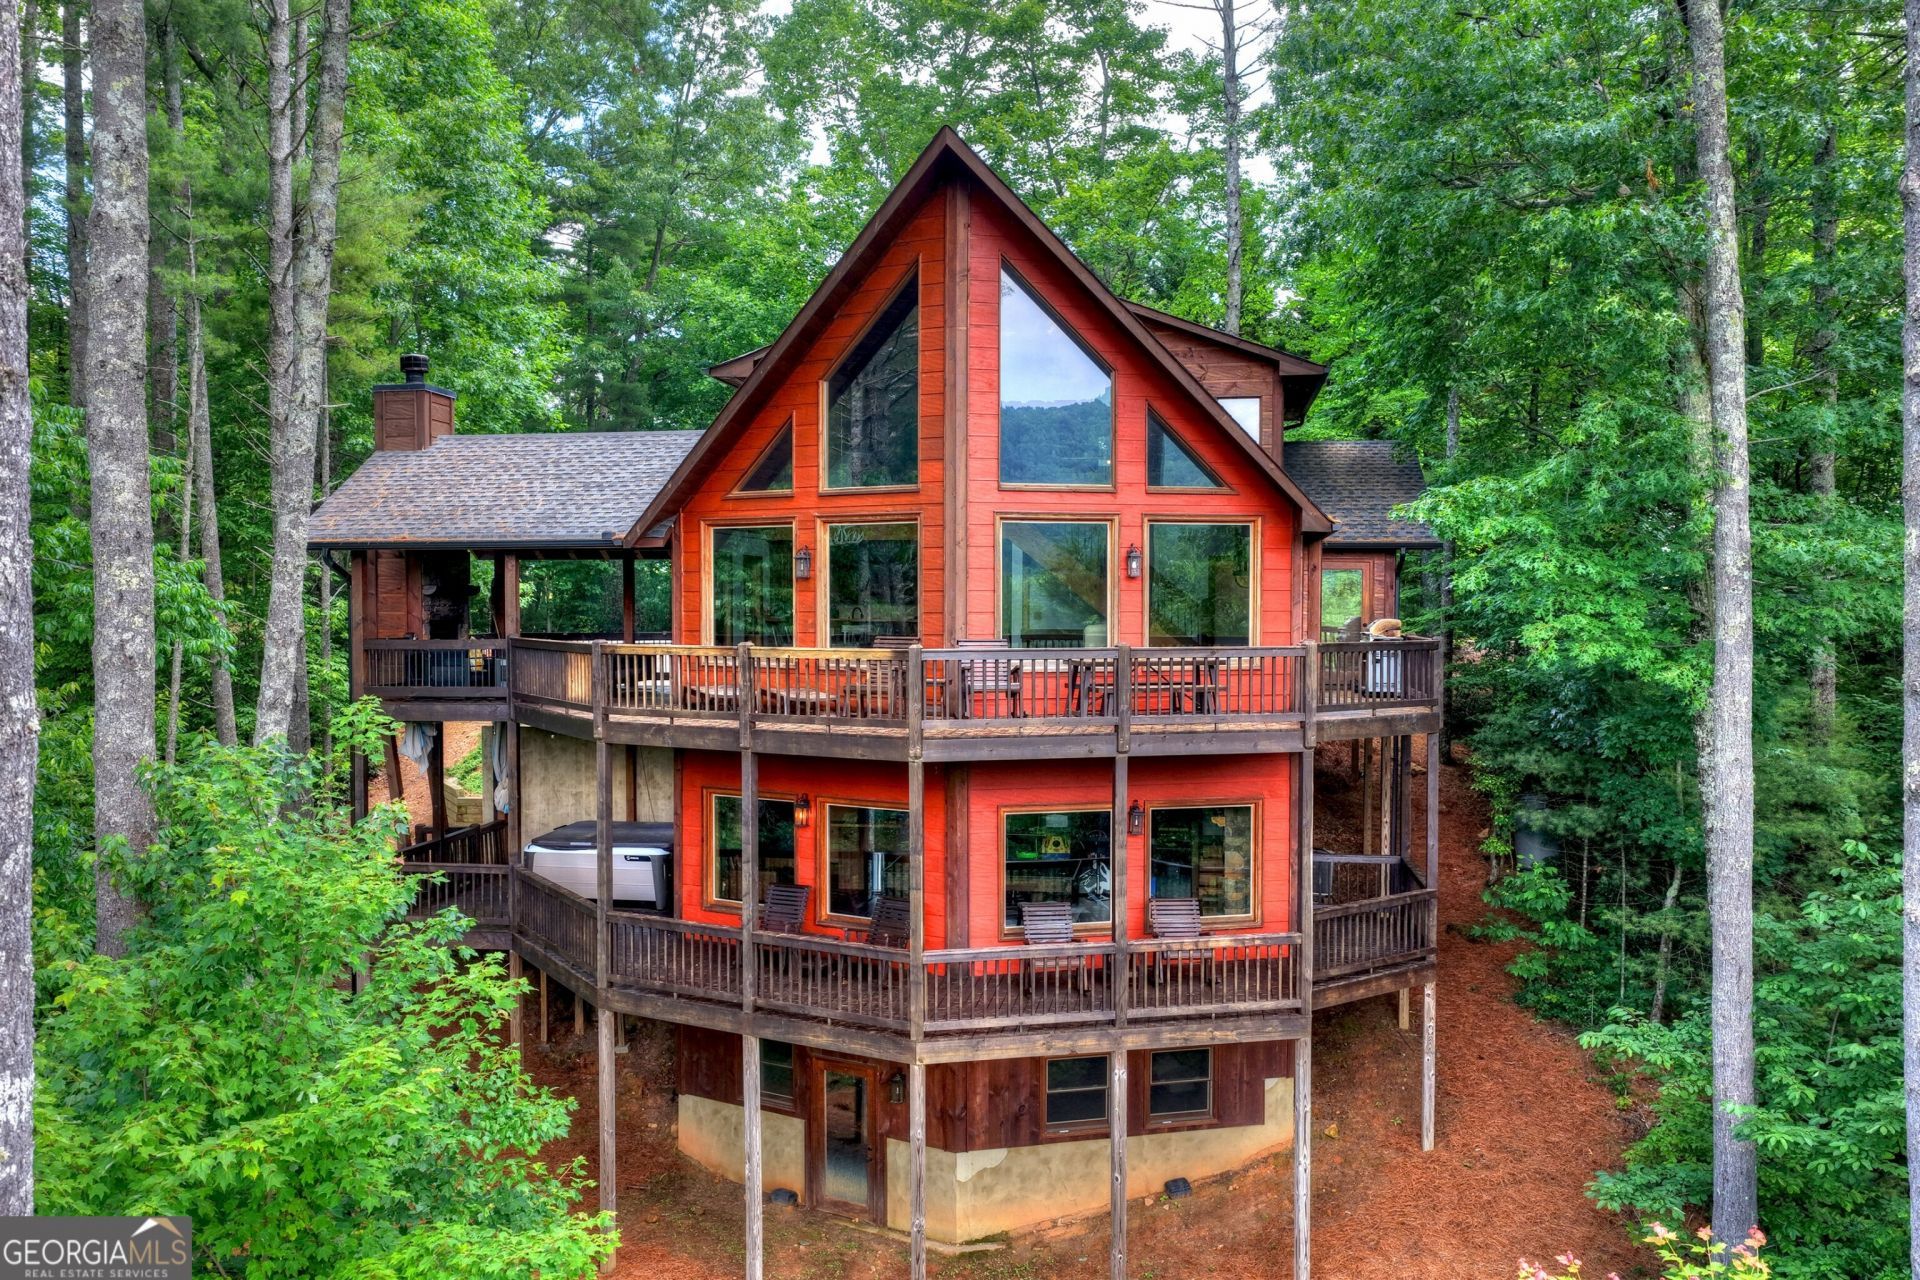
Public Remarks: Escape to the heart of the Cohutta Wilderness, where refined mountain living meets untouched natural beauty at 255 Indian Ridge Road. Built in 2020 and meticulously maintained, this striking rustic contemporary prow-front retreat captures breathtaking panoramic views of the lush Chattahoochee-Oconee National Forest and surrounding mountain ridgelines. Designed to immerse you in the landscape, the open-concept main level is anchored by a dramatic wall of glass in the living room, framing an unforgettable backdrop of rolling forestry and filling the home with natural light. A soaring stone fireplace adds warmth and character, while the gourmet kitchen, full dining area, and thoughtfully designed gathering spaces create effortless flow for entertaining and everyday living. Offering four bedrooms plus a versatile working loft, there is ample space for family and guests alike. The terrace level is made for relaxation and entertaining, complete with a spacious den, second fireplace, full bar, and walkout access to a lower-level jacuzzi deck. Just minutes from the Benton MacKaye Trail, Jacks River, and endless hiking, fishing, and outdoor adventure, this exceptional retreat offers a rare combination of unobstructed long-range views and the soothing sounds of rushing water from the creek below. Sold fully furnished, this is a true turnkey luxury mountain escape.
Property Features
Property Type: Residential - Single Family
Basement: Yes
Basement: Finished, Full
Cooling: Central Air, Electric
Fireplaces: 3
Heating: Central, Electric
Home Style: A-Frame
Lot Size: 1.65 Acres
Roof Type: Composition
Stories: 3.0
Taxes: $2,429
Year Built: 2020
Feature Descriptions
Additional Rooms: Bonus Room, Den, Laundry, Media Room
Appliances: Dishwasher, Dryer, Microwave, Refrigerator, Washer
Days on Site: 33
Fireplace Type: Gas Log, Other
Flooring: Hardwood, Wood, Tile
Interior: Double Vanity, Master On Main Level, Other, Separate Shower, Vaulted Ceiling(s), Wet Bar
Kitchen: Breakfast Area, Breakfast Bar, Pantry, Solid Surface Counters
Parking Notes: Off Street
Pool Features: Pool/Spa Combo
Sewer: Septic Tank
Topography: Sloped
Utilities: Cable Available, Electricity Available
Vegetation: Wooded
Water: Well
Local Schools
High School: Fannin
Middle School: Fannin
Elementary School: West Fannin
Listed By / Shown By
Listed By
Agency Name: Mountain Sotheby's International
Agency Phone: 706-222-5588
Shown By
Agent Name: Shelly Arnold
Agent Phone: (678) 346-1292
Agency Title: Josey Young & Brady Realty, LLC

Estimate Your Payment
Estimated Payment
$ 2,581.20 per month $2,103.16 Principal & Interest $202.42 Property Tax $275.63 Homeowner's InsuranceChange Payment Information

Shelly Arnold
Cell: (678) 346-1292
Email: shelly@jybrealty.com

Privacy Policy / DMCA Notice / ADA Accessibility


This site is hosted, designed and copyright
© 1994 - 2026 by
Delta Media Group, Inc. -- Patent Pending --
255 Indian Ridge Road | MLS# 10786351
This single family home located at 255 Indian Ridge Road, Epworth, GA 30541 is currently listed for sale with an asking price of $945,000. This property was built in 2020 and has 4 bedrooms and 3 full and 1 partial baths with 2784 sq. ft. Search Epworth real estate on shelly.jybrealty.com today.