

BEDS5
BATHS4 full 1 partial
SQUARE FEET6,114
MLS#10806111
STATUSNew
PROPERTY TYPEResidential - Single Family
SUBDIVISIONSprings at Clearwater
Property Description
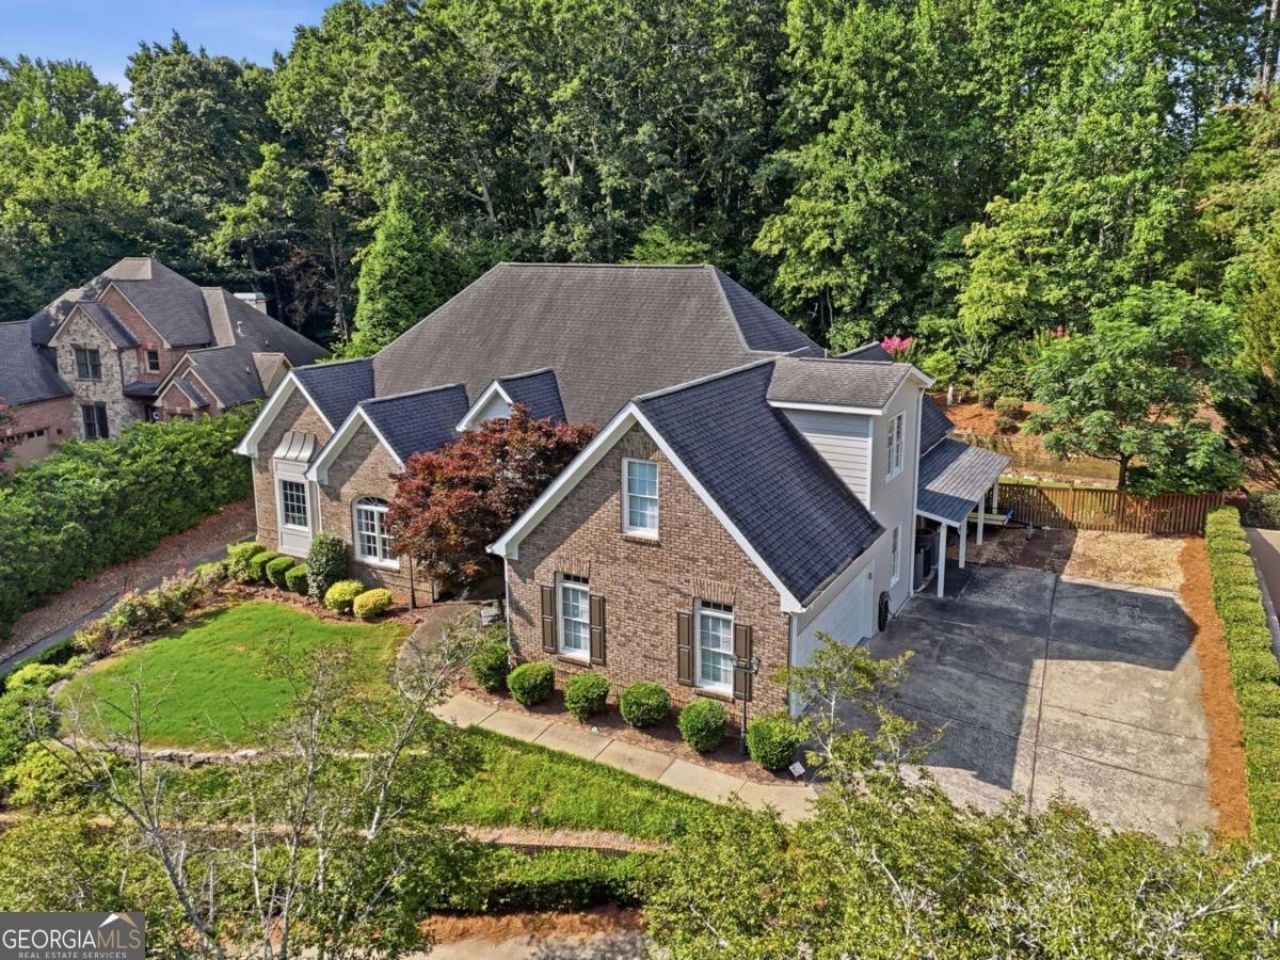
Welcome to this stunning, move-in ready home featuring 4 bedrooms and 4.5 bathrooms, with the added flexibility of a fully separate in-law suite or private guest quarters. Beautifully Designed with comfort and versatility in mind, this master-on-main residence offers an open-concept layout ideal for both everyday living and entertaining. The inviting foyer provides seamless access to all main living areas. The spacious great room showcases soaring ceilings and a dramatic pass-through fireplace, creating a warm and elegant focal point for the space. A charming sitting area offers picturesque views of the surrounding neighborhood, perfect for relaxing moments. The dining room is thoughtfully designed to accommodate gatherings of all sizes and features a remarkable table created with barn wood 175 years old, adding character and history to the space. The chef's kitchen is equipped with high-end stainless steel KitchenAid double oven as well as a gas five-burner cooktop, making it perfect for hosting family and friends. A convenient bar area provides additional seating for casual meals and opens to the private backyard. Step outside to enjoy the private wooded backyard with newly replaced deck, complete with a 20x12 powered sunset awning with built-in lighting-ideal for evening entertaining. The backyard also features a putting green and beautifully maintained, low-maintenance landscaping. Deer often are sited. The oversized primary suite on the main level includes a versatile sitting area that can double as a home office. The en suite bathroom offers dual vanities, separate his-and-hers closets, a spacious shower, and a relaxing garden tub. Two additional roomy bedrooms are on the main floor and provide generous closet space. Upstairs, you'll find a large open loft area with high ceilings, along with a full bathroom and closet, making it an ideal guest suite or bonus room. The expansive basement is a true highlight, offering exceptional space and flexibility. It includes a bar area that could easily be converted into a full kitchen, a large entertainment and family room, a game room, a separate gaming room and additional flexible space for hobbies or recreation. A private guest room with a full bathroom, separate entrance, mudroom, and its own garage makes this level perfect for extended stays or multi-generational living. Car enthusiasts and hobbyists will appreciate the storage and additional garage space, ideal for classic cars or extra vehicles. There is a separate 2 car oversized garage on the basement level as well as the main floor 2 car garage. Conveniently located near shopping and dining in Braselton, this home offers the perfect blend of luxury, Comfort and accessibility.
Property Features
Property Type: Residential - Single Family
Basement: Bath/Stubbed, Daylight, Exterior Entry, Finished, Interior Entry
Basement: Yes
Cooling: Central Air
Fireplaces: 1
Garage: 4
Heating: Central
Home Style: Ranch, Traditional
Lot Size: 0.67 Acres
Roof Type: Composition
Stories: 1.0
Taxes: $146
Year Built: 2003
Feature Descriptions
Additional Rooms: Bonus Room, Foyer, Game Room, Great Room, Laundry, Other, Sun Room
Amenities: Playground, Pool, Tennis Court(s)
Appliances: Dishwasher, Double Oven, Gas Water Heater
Days on Site: 1
Dining Room: Separate Room
Exterior: Brick
Fencing: Back Yard
Flooring: Carpet, Hardwood, Laminate, Stone
Interior: In-Law Floorplan, Master On Main Level, Walk-In Closet(s)
Kitchen: Breakfast Bar, Breakfast Room, Pantry
Parking Notes: Garage, Kitchen Level, Garage Door Opener, Side/Rear Entrance
Security Features: Smoke Detector(s)
Sewer: Septic Tank
Swimming Pool: Yes
Topography: Private
Utilities: Cable Available, Electricity Available, Natural Gas Available, Phone Available
Vegetation: Grassed
Water: Public
Water: No Dock Or Boathouse
Window Features: Double Pane Windows
Local Schools
High School: Cherokee Bluff
Middle School: Cherokee Bluff
Elementary School: Friendship
Listed By / Shown By
Listed By
Agency Name: Hill Wood Realty
Agency Phone: 770-822-2499
Shown By
Agent Name: Shelly Arnold
Agent Phone: (678) 346-1292
Agency Title: Josey Young & Brady Realty, LLC

Estimate Your Payment
Estimated Payment
$ 1,897.32 per month $1,666.73 Principal & Interest $12.17 Property Tax $218.43 Homeowner's InsuranceChange Payment Information

Shelly Arnold
Cell: (678) 346-1292
Email: shelly@jybrealty.com

Privacy Policy / DMCA Notice / ADA Accessibility


This site is hosted, designed and copyright
© 1994 - 2026 by
Delta Media Group, Inc. -- Patent Pending --
2723 Clearwater Springs Road | MLS# 10806111
This single family home located at 2723 Clearwater Springs Road, Buford, GA 30519 is currently listed for sale with an asking price of $748,900. This property was built in 2003 and has 5 bedrooms and 4 full and 1 partial baths with 6114 sq. ft. Clearwater Springs Road is located in the Springs at Clearwater subdivision. Search Springs At Clearwater real estate on shelly.jybrealty.com today.