

BEDS3
BATHS2 full
SQUARE FEET1,860
MLS#10807129
STATUSNew
PROPERTY TYPEResidential - Single Family
SUBDIVISIONEast Lake
Property Description
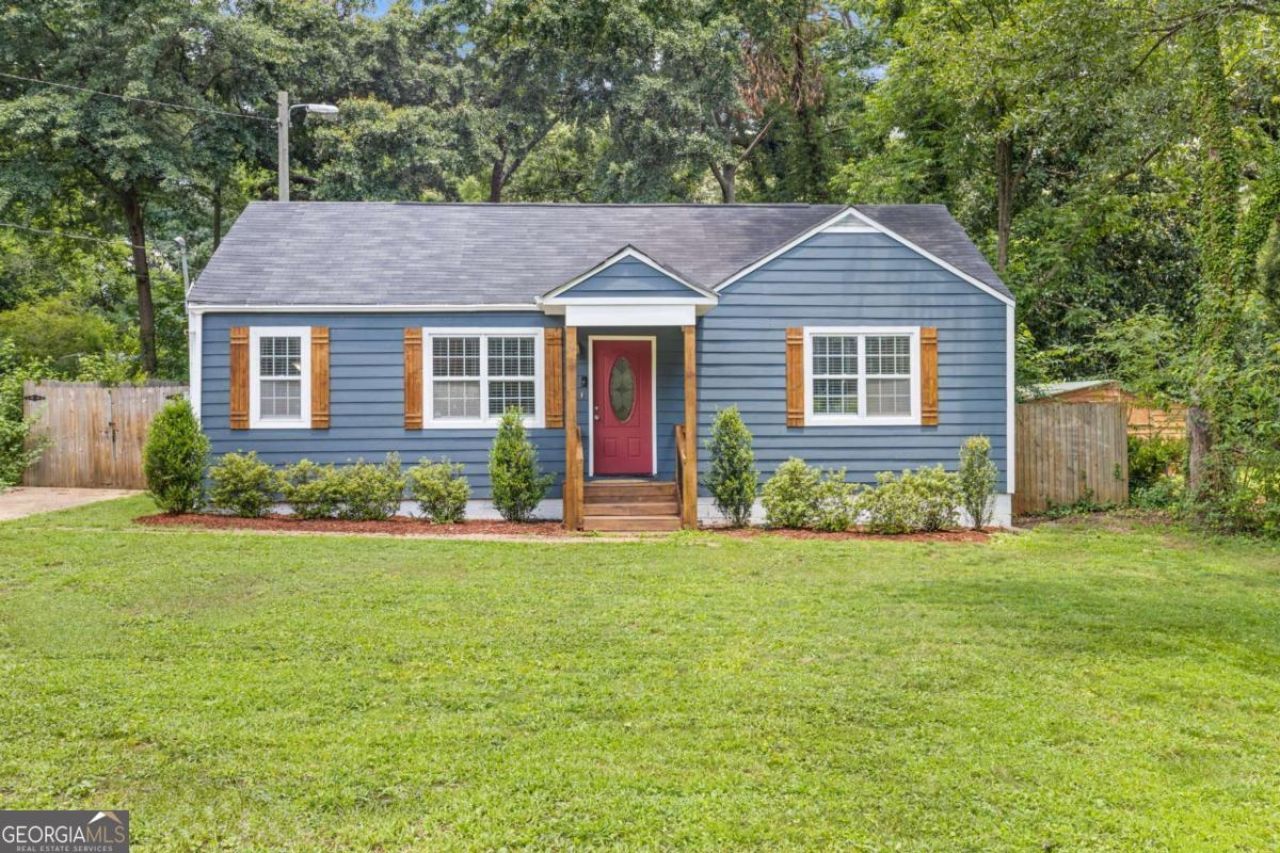
Freshly updated and move-in ready, 2728 McAfee Road is a beautiful Decatur home that combines modern style with everyday comfort. Just over 1,800 square feet, this inviting residence features fresh interior paint and brand-new flooring throughout, creating a bright, open atmosphere from the moment you step inside. The three-bedroom, two-bathroom layout is filled with natural light and offers flexible living spaces designed to fit a variety of lifestyles. Outside, you'll find one of the home's most impressive features: an expansive, fully fenced backyard that provides endless possibilities for entertaining, gardening, play, or simply unwinding in your own private outdoor retreat. Thoughtfully refreshed and ideally located, this home offers the perfect balance of space, style, and convenience. Come experience everything 2728 McAfee Road has to offer and picture yourself at home!
Property Features
Property Type: Residential - Single Family
Basement: None
Cooling: Ceiling Fan(s), Central Air
Garage: 2
Heating: Central, Electric
Home Style: Craftsman, Ranch
Lot Size: 0.30 Acres
Roof Type: Composition
Stories: 1.0
Taxes: $3,384
Year Built: 1949
Feature Descriptions
Additional Rooms: Foyer, Laundry
Amenities: Near Public Transport, Walk To Schools, Near Shopping
Appliances: Dishwasher, Electric Water Heater, Microwave, Refrigerator
Exterior: Concrete
Flooring: Other, Tile
Interior: High Ceilings, Master On Main Level, Roommate Plan
Kitchen: Breakfast Area, Kitchen Island
Parking Notes: None
Security Features: Smoke Detector(s)
Sewer: Public Sewer
Topography: Level
Utilities: Cable Available, Electricity Available, High Speed Internet, Phone Available, Sewer Available
Water: Public
Window Features: Double Pane Windows
Local Schools
High School: Columbia
Middle School: Columbia
Elementary School: Toney
Listed By / Shown By
Listed By
Agency Name: Compass
Agency Phone: 404-668-6621
Shown By
Agent Name: Shelly Arnold
Agent Phone: (678) 346-1292
Agency Title: Josey Young & Brady Realty, LLC

Estimate Your Payment
Estimated Payment
$ 1,012.00 per month $645.41 Principal & Interest $282.00 Property Tax $84.58 Homeowner's InsuranceChange Payment Information

Shelly Arnold
Cell: (678) 346-1292
Email: shelly@jybrealty.com

Privacy Policy / DMCA Notice / ADA Accessibility


This site is hosted, designed and copyright
© 1994 - 2026 by
Delta Media Group, Inc. -- Patent Pending --
2728 Mcafee Road | MLS# 10807129
This single family home located at 2728 Mcafee Road, Decatur, GA 30032 is currently listed for sale with an asking price of $290,000. This property was built in 1949 and has 3 bedrooms and 2 full baths with 1860 sq. ft. Mcafee Road is located in the East Lake subdivision. Search East Lake real estate on shelly.jybrealty.com today.