

BEDS3
BATHS2 full 1 partial
SQUARE FEET1,737
MLS#10806935
STATUSNew
PROPERTY TYPEResidential - Single Family
SUBDIVISIONParkview at Avalon
Property Description
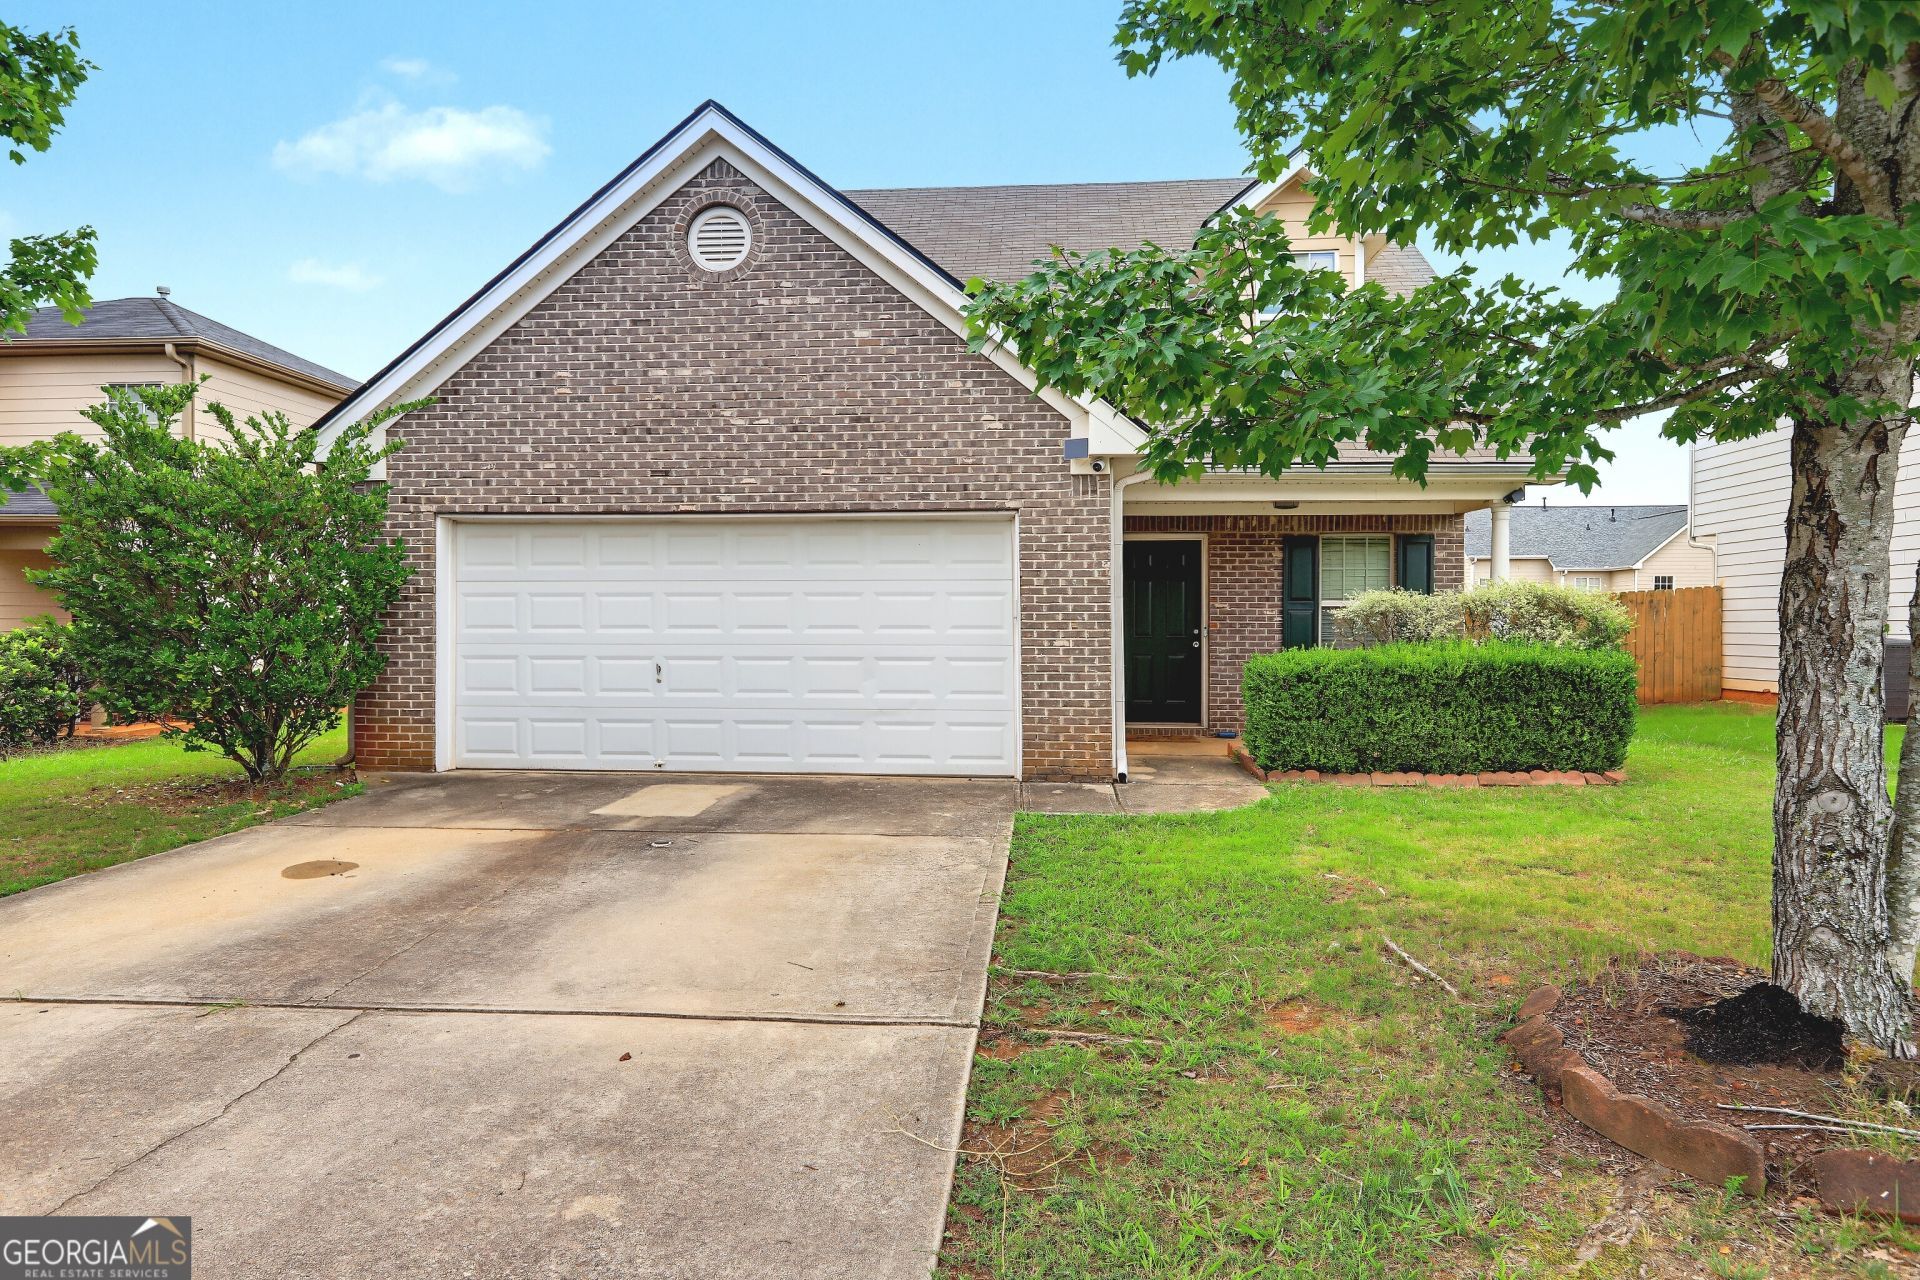
Fall in love with this inviting 2-story home in McDonough featuring 3 bedrooms and 2.5 baths, located in a stable, established community with plenty of nearby shopping, dining, and everyday conveniences. This home combines practical features with comfortable living spaces, making it ideal for both daily life and entertaining. Inside, you'll find laminate flooring and a functional layout that offers great flow between living areas. The spacious primary suite serves as a relaxing retreat with a separate shower and garden tub, providing the perfect place to unwind at the end of the day. Step outside to a fenced backyard designed for enjoyment, complete with a firepit for gatherings and cozy evenings outdoors. In addition, the HVAC system is brand new and the roof is only 6 years old! Convenient location, solid features, and great outdoor space - this one is ready to welcome its next owner.
Property Features
Property Type: Residential - Single Family
Basement: None
Cooling: Ceiling Fan(s), Central Air, Electric
Fenced: Yes
Fireplaces: 1
Garage: 2 car attached
Heating: Central, Natural Gas
Home Style: Brick Front, Brick/Frame, Traditional
Roof Type: Composition
Stories: 1.0
Taxes: $3,902
Year Built: 2005
Feature Descriptions
Additional Rooms: Laundry
Amenities: Pool, Sidewalks, Street Lights
Appliances: Dishwasher, Gas Water Heater, Range
Days on Site: 1
Dining Room: Dining Rm/Living Rm Combo
Exterior: Brick, Wood Siding
Fencing: Back Yard, Fenced, Wood
Fireplace Type: Factory Built, Living Room
Flooring: Laminate, Tile
Foundation: Slab
Interior: Separate Shower, Tray Ceiling(s), Walk-In Closet(s)
Kitchen: Breakfast Area, Pantry, Solid Surface Counters
Parking Notes: Garage, Attached
Security Features: Smoke Detector(s)
Sewer: Public Sewer
Swimming Pool: Yes
Topography: Level
Utilities: Cable Available, High Speed Internet, Sewer Connected, Underground Utilities
Vegetation: Cleared
Water: Public
Window Features: Double Pane Windows
Local Schools
High School: Luella
Middle School: Luella
Elementary School: Oakland
Listed By / Shown By
Listed By
Agency Name: Keller Williams Realty Atl. Partners
Agency Phone: 770-692-0888
Shown By
Agent Name: Shelly Arnold
Agent Phone: (678) 346-1292
Agency Title: Josey Young & Brady Realty, LLC

Estimate Your Payment
Estimated Payment
$ 1,029.99 per month $623.16 Principal & Interest $325.17 Property Tax $81.67 Homeowner's InsuranceChange Payment Information

Shelly Arnold
Cell: (678) 346-1292
Email: shelly@jybrealty.com

Privacy Policy / DMCA Notice / ADA Accessibility


This site is hosted, designed and copyright
© 1994 - 2026 by
Delta Media Group, Inc. -- Patent Pending --
310 Parkview Place Drive | MLS# 10806935
This single family home located at 310 Parkview Place Drive, McDonough, GA 30253 is currently listed for sale with an asking price of $280,000. This property was built in 2005 and has 3 bedrooms and 2 full and 1 partial baths with 1737 sq. ft. Parkview Place Drive is located in the Parkview at Avalon subdivision. Search Parkview At Avalon real estate on shelly.jybrealty.com today.