

BEDS3
BATHS2 full
SQUARE FEET1,317
MLS#10717046
STATUSUnder Contract
PROPERTY TYPEResidential - Single Family
SUBDIVISIONPleasant Valley
Property Description
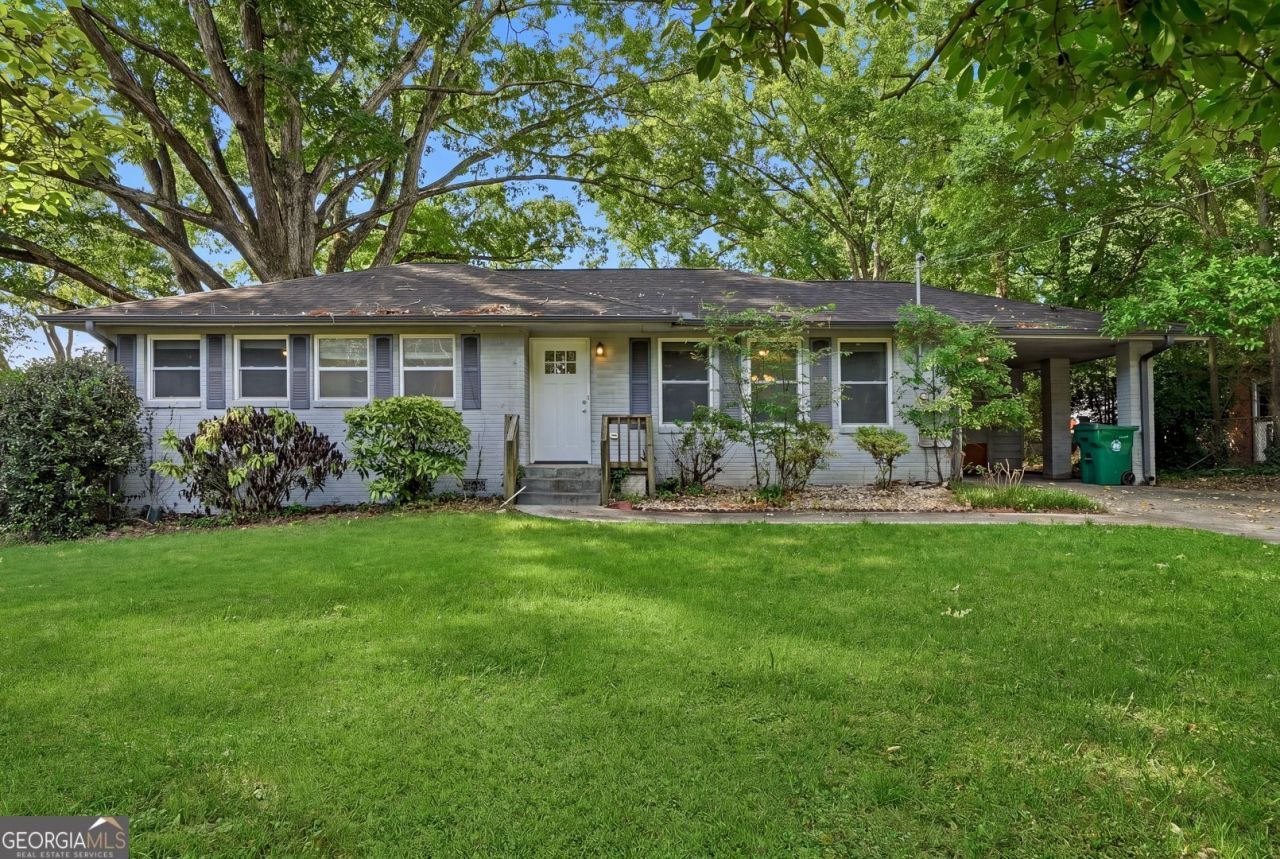
Welcome home to this beautiful 3-bedroom, 2-bath ranch in the heart of Decatur! This home offers the perfect blend of modern style and everyday comfort. Step inside to an open and inviting layout featuring rich hardwood floors, abundant natural light, and seamless flow from the living room into the dining area and fully updated kitchen. The kitchen is a standout with granite countertops, stainless steel appliances, a spacious island, and a plethora of cabinetry - perfect for cooking, gathering, and entertaining. Both bathrooms have been tastefully designed with modern tile, updated vanities, and sleek finishes, creating a clean and elevated feel throughout. Enjoy multiple outdoor living spaces, including a large private backyard and an oversized deck ideal for entertaining or relaxing under the trees. Conveniently located near shopping, dining, and major highways, this home offers both comfort and accessibility. Whether you're looking for your next home or a smart investment, this one checks all the boxes. Schedule your showing today!
Property Features
Property Type: Residential - Single Family
Basement: Crawl Space
Cooling: Central Air
Garage: 6
Heating: Central
Home Style: Ranch
Lot Size: 0.26 Acres
Roof Type: Composition
Stories: 1.0
Taxes: $4,405
Year Built: 1957
Feature Descriptions
Additional Rooms: Family Room
Appliances: Dishwasher, Microwave, Refrigerator, Range
Days on Site: 115
Dining Room: Dining Rm/Living Rm Combo
Exterior: Brick
Flooring: Hardwood, Tile
Foundation: Block
Interior: Double Vanity
Kitchen: Kitchen Island, Breakfast Bar
Parking Notes: Carport
Sewer: Public Sewer
Structures: Shed(s)
Water: Public
Local Schools
High School: Towers
Middle School: Mary Mcleod Bethune
Elementary School: Peachcrest
Listed By / Shown By
Listed By
Agency Name: eXp Realty
Agency Phone: 888-959-9461
Shown By
Agent Name: Shelly Arnold
Agent Phone: (678) 346-1292
Agency Title: Josey Young & Brady Realty, LLC

Estimate Your Payment
Estimated Payment
$ 1,019.05 per month $576.42 Principal & Interest $367.08 Property Tax $75.54 Homeowner's InsuranceChange Payment Information

Shelly Arnold
Cell: (678) 346-1292
Email: shelly@jybrealty.com

Privacy Policy / DMCA Notice / ADA Accessibility


This site is hosted, designed and copyright
© 1994 - 2026 by
Delta Media Group, Inc. -- Patent Pending --
3115 Robin Road | MLS# 10717046
This single family home located at 3115 Robin Road, Decatur, GA 30032 is currently listed for sale with an asking price of $259,000. This property was built in 1957 and has 3 bedrooms and 2 full baths with 1317 sq. ft. Robin Road is located in the Pleasant Valley subdivision. Search Pleasant Valley real estate on shelly.jybrealty.com today.