

BEDS4
BATHS3 full
SQUARE FEET2,191
MLS#10770647
STATUSActive
PROPERTY TYPEResidential - Single Family
SUBDIVISIONChapel Hill
Property Description
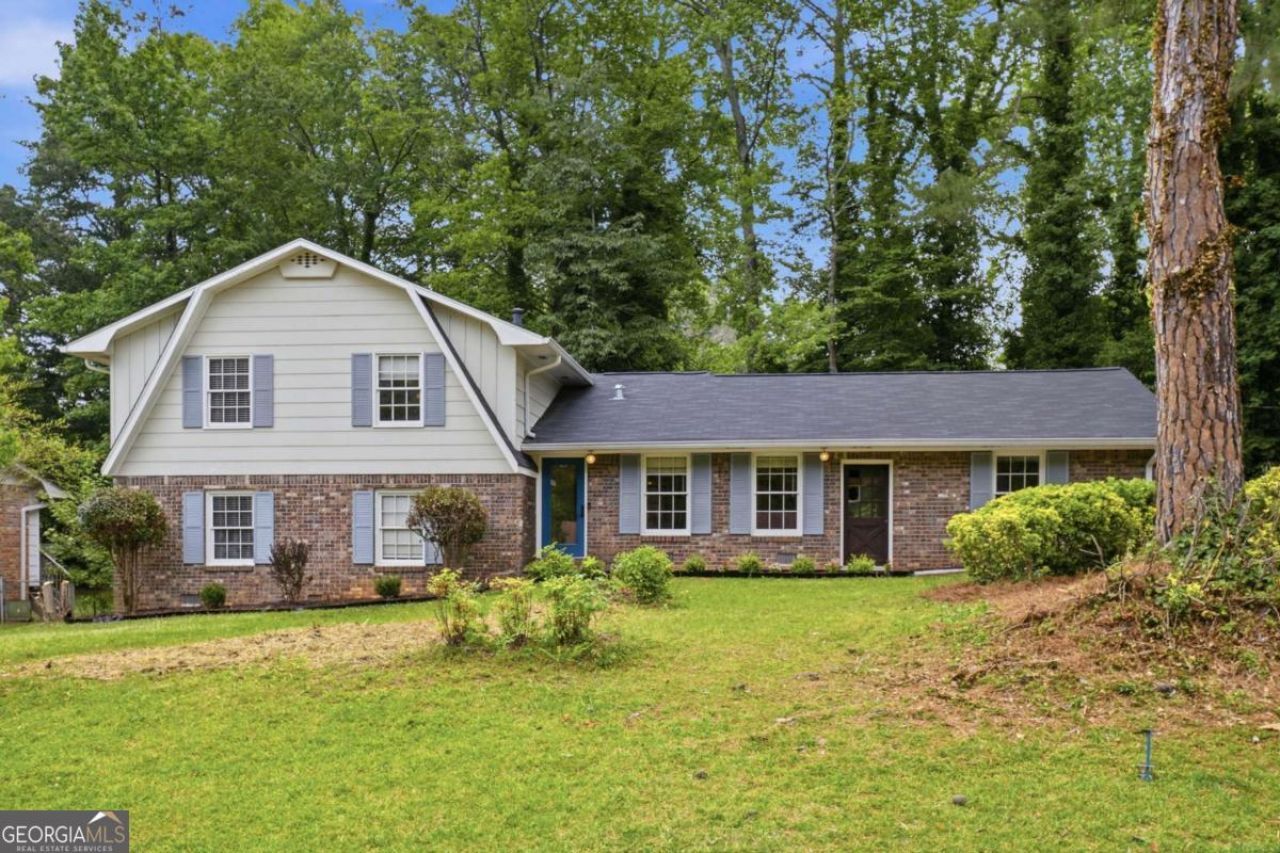
Welcome home to this beautifully renovated gem, tucked away on a quiet cul-de-sac in Decatur! From the moment you walk in, you'll love the warm hardwood floors, updated finishes, and bright open feel throughout. The renovated kitchen shines with stainless appliances, Reverse-Osmosis water filter, Flush Mount, High-Output Vent for the chefs in your family. Come view the many other modern touches, including the luxurious bathrooms, featuring gorgeous stand-alone soaking tubs and a sleek glass shower in the primary bath. The private sunroom creates the perfect flex space for relaxing, reading, or entertaining guests year-round. A cozy wood-burning fireplace adds charm and character to this move-in-ready home. Call for available showing times.
Property Features
Property Type: Residential - Single Family
Basement: Daylight, Finished
Basement: Yes
Cooling: Central Air
Fireplaces: 1
Garage: 4
Heating: Central, Natural Gas
Home Style: Brick Front, Rustic, Craftsman, Traditional
Lot Size: 0.33 Acres
Roof Type: Composition
Stories: 2.0
Taxes: $4,922
Year Built: 1968
Feature Descriptions
Additional Rooms: Laundry, Sun Room
Appliances: Dishwasher, Gas Water Heater, Range, Refrigerator, Stainless Steel Appliance(s)
Days on Site: 56
Exterior: Brick, Wood Siding
Fireplace Type: Living Room
Flooring: Hardwood, Tile
Foundation: Slab
Interior: Bookcases, Double Vanity, In-Law Floorplan, Roommate Plan, Split Bedroom Plan, Tile Bath
Kitchen: Breakfast Area, Breakfast Bar
Parking Notes: Carport
Sewer: Public Sewer
Topography: Corner Lot, Level, Other
Utilities: Cable Available, Electricity Available, High Speed Internet, Natural Gas Available, Phone Available, Sewer Available, Water Available
Vegetation: Grassed, Partially Wooded
Water: Public
Water: No Dock Or Boathouse
Local Schools
High School: Southwest Dekalb
Middle School: Chapel Hill
Elementary School: Chapel Hill
Listed By / Shown By
Listed By
Agency Name: AXEN Realty
Agency Phone: 678-716-2375
Shown By
Agent Name: Shelly Arnold
Agent Phone: (678) 346-1292
Agency Title: Josey Young & Brady Realty, LLC

Estimate Your Payment
Estimated Payment
$ 1,291.20 per month $778.95 Principal & Interest $410.17 Property Tax $102.08 Homeowner's InsuranceChange Payment Information

Shelly Arnold
Cell: (678) 346-1292
Email: shelly@jybrealty.com

Privacy Policy / DMCA Notice / ADA Accessibility


This site is hosted, designed and copyright
© 1994 - 2026 by
Delta Media Group, Inc. -- Patent Pending --
3632 Concordia Road | MLS# 10770647
This single family home located at 3632 Concordia Road, Decatur, GA 30034 is currently listed for sale with an asking price of $350,000. This property was built in 1968 and has 4 bedrooms and 3 full baths with 2191 sq. ft. Concordia Road is located in the Chapel Hill subdivision. Search Chapel Hill real estate on shelly.jybrealty.com today.