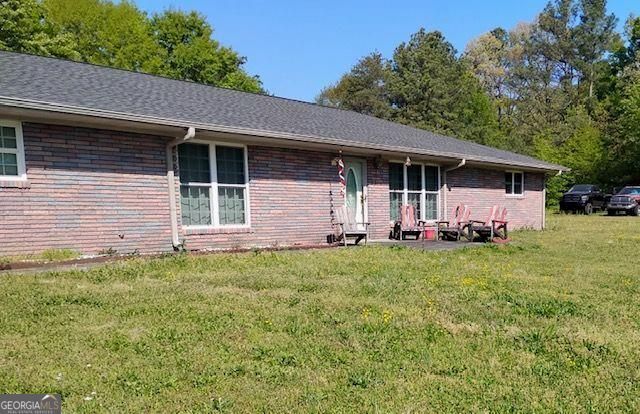


BEDS3
BATHS2 full
SQUARE FEET2,211
MLS#10789124
STATUSActive
PROPERTY TYPEResidential - Single Family
Property Description
Looking for space, privacy, and potential? This spacious 4-bedroom, 2-bath home sits on 3.55 beautiful acres in Resaca, offering over 2,000 square feet of living space and endless possibilities. Enjoy peaceful country living with room to spread out, garden, entertain, or simply relax and enjoy the surrounding nature. The home features generously sized rooms, a large living area, and plenty of outdoor space for hobbies, animals, or recreation. While some cosmetic updates and flooring improvements could make this property truly shine, it presents an incredible opportunity for buyers looking to add their personal touch and build instant equity. See the potential in some of the virtual photos. Conveniently located with easy access to I-75, Dalton, Calhoun, and surrounding areas. Motivated sellers are relocating and ready to consider offers. Don't miss your chance to own acreage and a spacious home at an attractive value!
Property Features
Property Type: Residential - Single Family
Basement: None
Cooling: Central Air
Fireplaces: 1
Garage: 6
Heating: Central
Home Style: Ranch
Lot Size: 3.55 Acres
Roof Type: Composition
Stories: 1.0
Taxes: $2,580
Year Built: 1963
Feature Descriptions
Additional Rooms: Bonus Room, Family Room
Appliances: Dishwasher, Microwave, Refrigerator
Days on Site: 29
Exterior: Brick
Flooring: Carpet, Laminate
Foundation: Slab
Interior: Double Vanity
Kitchen: Country Kitchen
Parking Notes: Garage, Garage Door Opener
Security Features: Carbon Monoxide Detector(s)
Sewer: Septic Tank
Topography: Private, Sloped, Level
Utilities: Cable Available, Electricity Available, Phone Available, Sewer Available, Water Available
Vegetation: Cleared
Water: Well, Public
Local Schools
High School: Gordon Central
Middle School: Ashworth
Elementary School: Tolbert
Listed By / Shown By
Listed By
Agency Name: eXp Realty
Agency Phone: 888-959-9461
Shown By
Agent Name: Shelly Arnold
Agent Phone: (678) 346-1292
Agency Title: Josey Young & Brady Realty, LLC

Estimate Your Payment
Estimated Payment
$ 1,020.26 per month $711.96 Principal & Interest $215.00 Property Tax $93.30 Homeowner's InsuranceChange Payment Information

Shelly Arnold
Cell: (678) 346-1292
Email: shelly@jybrealty.com

Privacy Policy / DMCA Notice / ADA Accessibility


This site is hosted, designed and copyright
© 1994 - 2026 by
Delta Media Group, Inc. -- Patent Pending --
392 Nickelsville Road Ne | MLS# 10789124
This single family home located at 392 Nickelsville Road Ne, Resaca, GA 30735 is currently listed for sale with an asking price of $319,900. This property was built in 1963 and has 3 bedrooms and 2 full baths with 2211 sq. ft. Search Resaca real estate on shelly.jybrealty.com today.