

BEDS6
BATHS4 full
SQUARE FEET3,350
MLS#10785986
STATUSActive
PROPERTY TYPEResidential - Single Family
SUBDIVISIONBennett Woods
Property Description
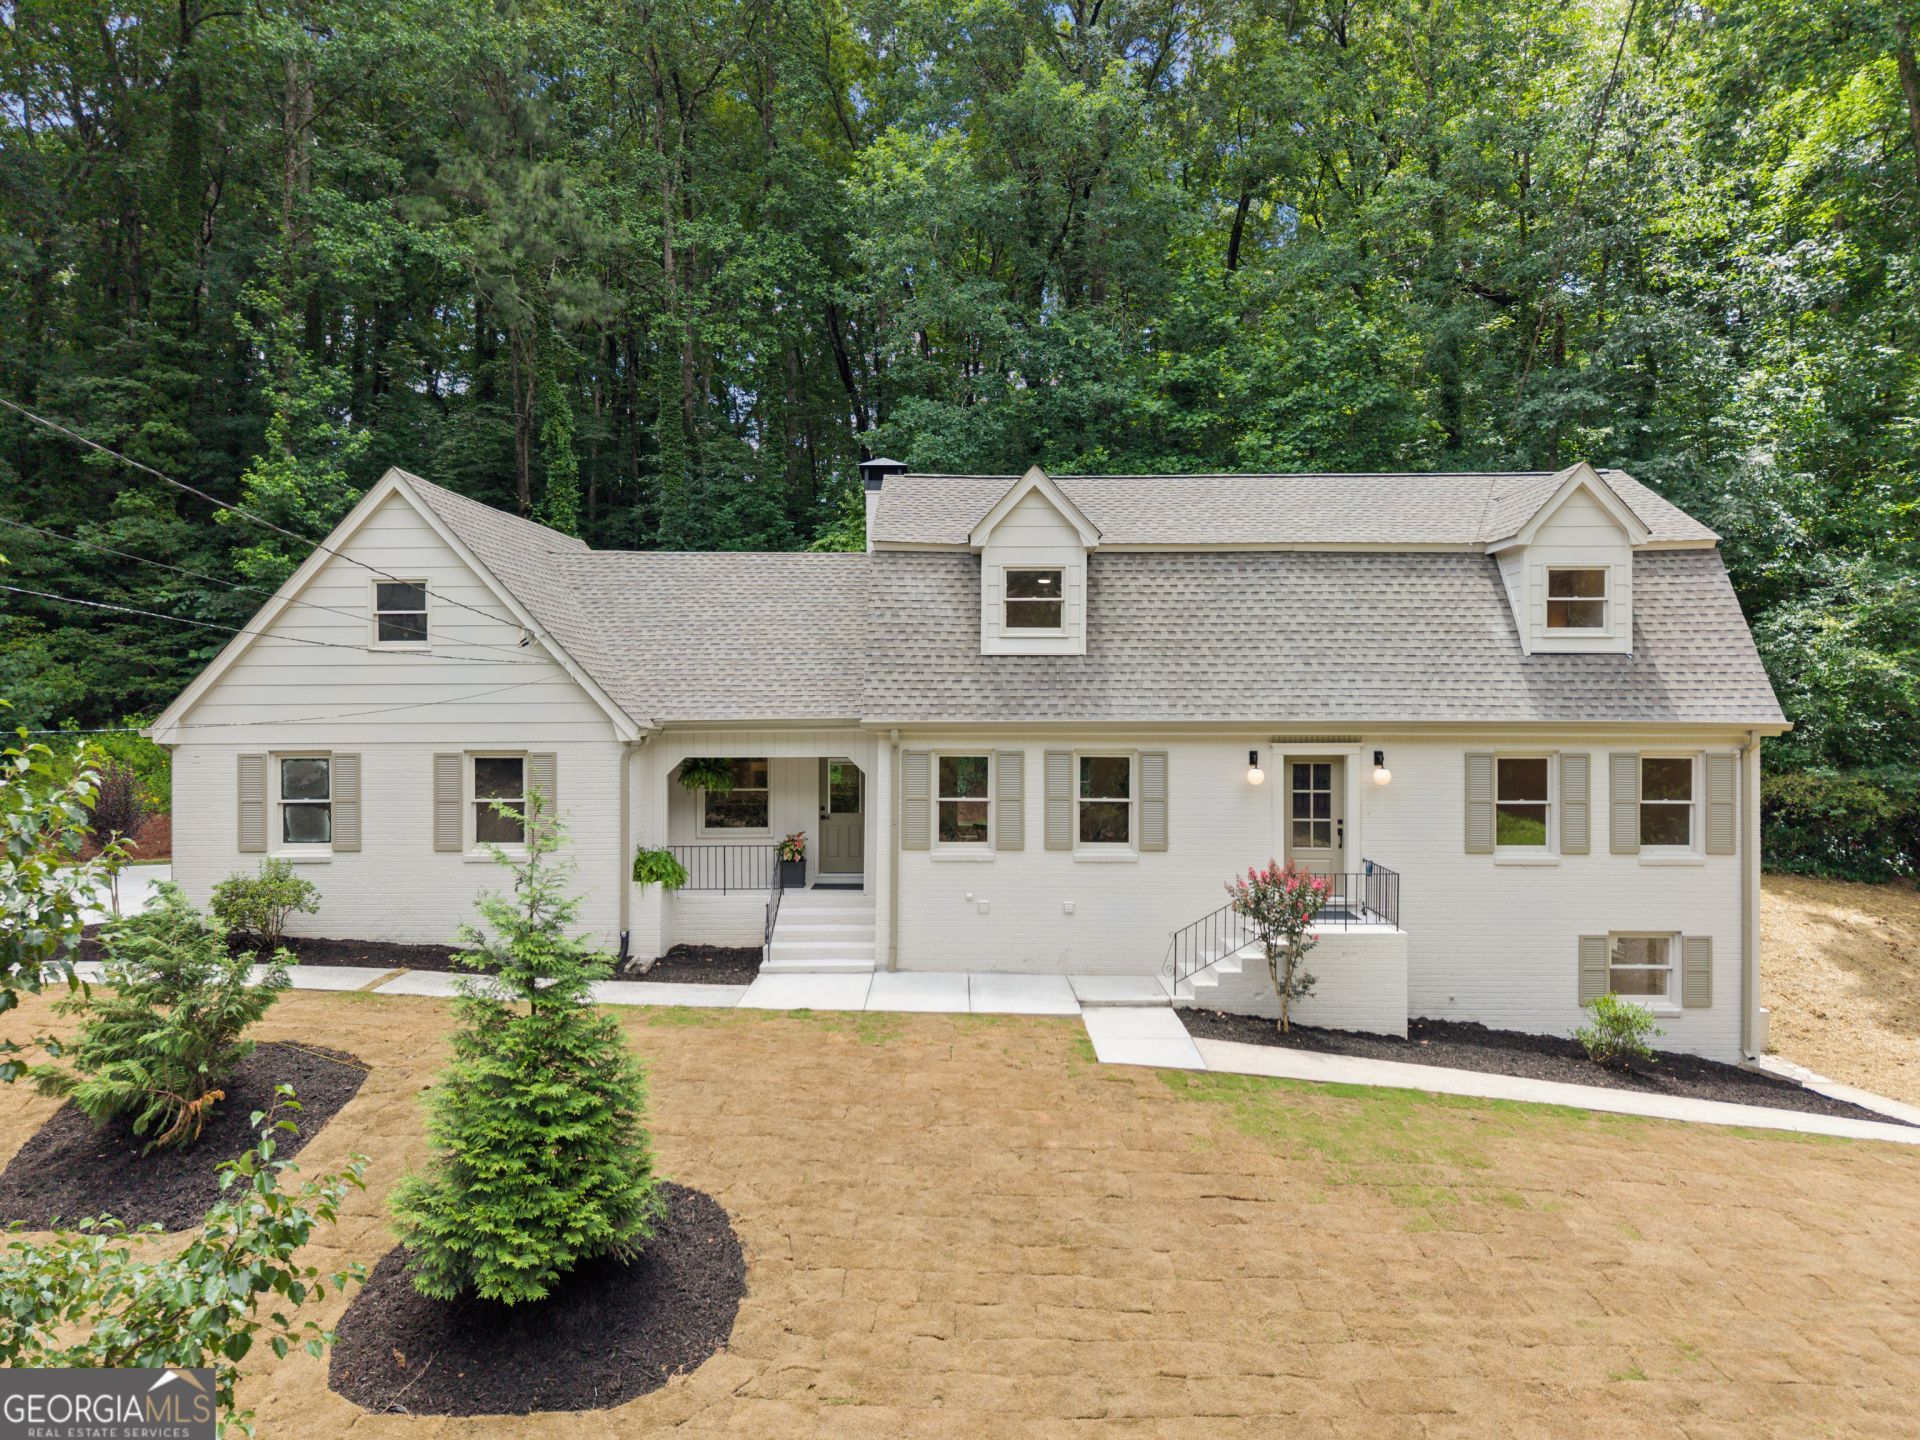
Private Bennett Woods retreat! This charming, newly renovated home is tucked away on a beautifully wooded 1+ acre lot and offers the rare combination of privacy, space, and curb appeal. With a flexible floor plan offering up to 6 bedrooms, 4 full baths, and over 3,000 square feet, this thoughtfully updated home is designed to adapt to the way you live. The main level features open-concept living and dining areas filled with natural light, a sleek new eat-in kitchen with quartz countertops, breakfast bar seating, and a separate dining area. Step directly outside to the new patio for grilling, entertaining, or relaxing with your morning coffee! The main level also offers a full bath with double vanity and two bedrooms, one of which serves as a versatile space ideal for a dedicated home office, guest, or playroom. Upstairs, you'll find an oversized primary suite with a sleek ensuite bathroom, highlighted by a double vanity and stylish tiled glass shower, plus two spacious secondary bedrooms and a third full bath. Additionally, the unfinished attic space is easily accessible and offers abundant storage or the opportunity to expand even further. The finished daylight terrace level provides incredible flexibility with a potential 6th bedroom, its own kitchenette, full bath with separate tub and shower, recreation room, and bonus spaces. Whether you're looking for an in-law suite, teen retreat, guest quarters, home gym, media room, additional office space or rental income - the possibilities are endless! Recent improvements include a new roof, gutters, HVAC systems, kitchen, baths, flooring, fixtures, lighting, and more, offering modern style and peace of mind while preserving the home's character. Outside, the oversized lot has been recently cleared and sodded, creating usable yard space while still maintaining privacy. A large rear outbuilding provides additional storage for tools, outdoor gear, or hobbies. Enjoy the best of both worlds here with a peaceful, tucked-away setting in one of Smyrna's most beloved neighborhoods, just minutes from Smyrna Market Village, The Battery, parks, shopping, dining, and easy access to I-285 and I-75.
Property Features
Property Type: Residential - Single Family
Basement: Bath Finished, Crawl Space, Daylight, Exterior Entry, Finished, Interior Entry, Partial
Basement: Yes
Cooling: Ceiling Fan(s), Central Air, Electric
Fireplaces: 1
Garage: 2
Heating: Central, Natural Gas
Home Style: Brick 4 Side, Cape Cod, Traditional
Lot Size: 1.39 Acres
Roof Type: Composition
Stories: 2.0
Taxes: $5,697
Year Built: 1973
Feature Descriptions
Additional Rooms: Bonus Room, Family Room, Foyer, Game Room, Laundry, Office, Other
Appliances: Dishwasher, Disposal, Microwave, Range, Stainless Steel Appliance(s)
Days on Site: 29
Dining Room: Dining Rm/Living Rm Combo
Exterior: Brick
Fireplace Type: Family Room
Flooring: Carpet, Hardwood, Tile, Vinyl
Foundation: Block, Pillar/Post/Pier
Interior: Double Vanity, High Ceilings, In-Law Floorplan, Roommate Plan, Separate Shower, Soaking Tub, Split Bedroom Plan, Tile Bath, Walk-In Closet(s)
Kitchen: Breakfast Area, Breakfast Bar, Pantry, Second Kitchen, Solid Surface Counters
Parking Notes: Guest, Garage, Off Street, Kitchen Level, Garage Door Opener, Side/Rear Entrance
Security Features: Smoke Detector(s)
Sewer: Public Sewer
Structures: Shed(s)
Topography: Level, Private, Sloped
Utilities: Cable Available, Electricity Available, Natural Gas Available, Sewer Connected, Water Available
Vegetation: Grassed, Partially Wooded
Water: Public
Window Features: Double Pane Windows
Local Schools
High School: Campbell
Middle School: Griffin
Elementary School: King Springs
Listed By / Shown By
Listed By
Agency Name: Keller Williams Realty
Agency Phone: 404-541-3500
Shown By
Agent Name: Shelly Arnold
Agent Phone: (678) 346-1292
Agency Title: Josey Young & Brady Realty, LLC

Estimate Your Payment
Estimated Payment
$ 2,350.09 per month $1,658.05 Principal & Interest $474.75 Property Tax $217.29 Homeowner's InsuranceChange Payment Information

Shelly Arnold
Cell: (678) 346-1292
Email: shelly@jybrealty.com

Privacy Policy / DMCA Notice / ADA Accessibility


This site is hosted, designed and copyright
© 1994 - 2026 by
Delta Media Group, Inc. -- Patent Pending --
4140 Manson Avenue Se | MLS# 10785986
This single family home located at 4140 Manson Avenue Se, Smyrna, GA 30082 is currently listed for sale with an asking price of $745,000. This property was built in 1973 and has 6 bedrooms and 4 full baths with 3350 sq. ft. Manson Avenue Se is located in the Bennett Woods subdivision. Search Bennett Woods real estate on shelly.jybrealty.com today.