

BEDS3
BATHS2 full
SQUARE FEET2,137
MLS#10797226
STATUSNew
PROPERTY TYPEResidential - Single Family
SUBDIVISIONFalcon Crest
Property Description
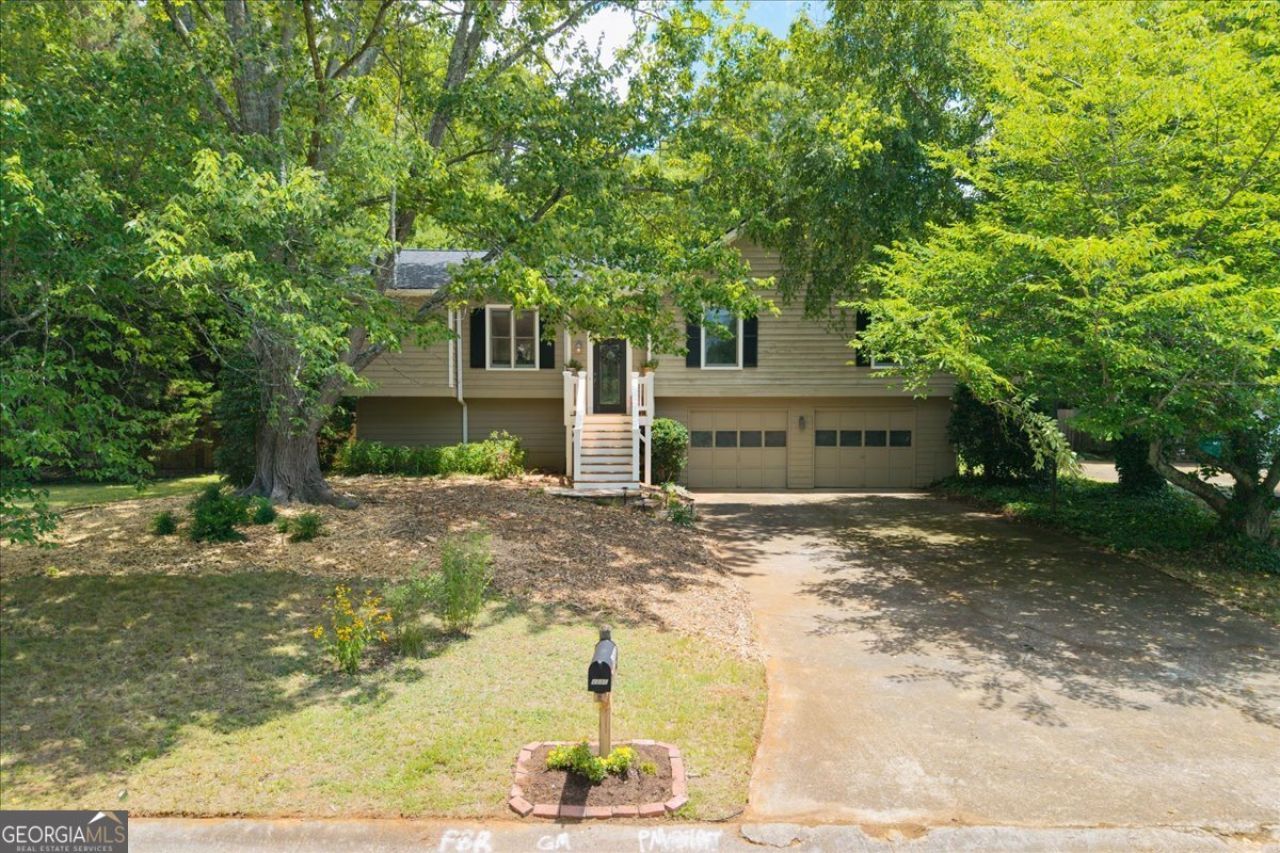
Welcome home to this beautifully maintained residence in the highly sought-after Falcon Crest community, located in the Award-Winning Lassiter High School District. Enjoy the freedom of a Voluntary HOA with Optional Swim and Tennis Membership, offering desirable neighborhood amenities without the ongoing obligations or restrictions. Inside, Rich Brazilian Cherry Hardwood Floors flow throughout the main living areas, dining room, and hallways, while abundant windows and skylights fill the home with warm, natural light. Designed with both everyday living and entertaining in mind, the inviting floor plan offers generously sized bedrooms and a versatile lower-level Bonus Room ideal for a media room, home office, playroom, fitness space, or private guest retreat. The bright, welcoming Kitchen features warm stained cabinetry, tile flooring, and a sunny breakfast area overlooking the private backyard. Just beyond, the Fireside Family Room provides a comfortable gathering space with an open, airy feel and offers direct access to the expansive deck, creating the perfect setting for outdoor dining, grilling, and entertaining family and friends. The adjacent Dining Room is ideal for both everyday meals and special occasions, completing the home's functional and inviting living spaces. The Main-Level Primary Suite offers a peaceful retreat with generous closet space and a private en-suite bath. Two additional bedrooms feature ample closets and share a well-appointed hall bath. Step outside and discover one of this home's most exceptional features-a Large, Level, Fully Fenced Backyard that has been lovingly designed as both a relaxing retreat and a productive garden. The expansive deck overlooks beautifully landscaped grounds with plenty of room for gatherings, lawn games, pets, or quiet evenings around a fire pit. Beyond the deck, a thoughtfully planned Raised-Bed Garden showcases established perennial herbs including rosemary, lavender, oregano, thyme, and sage. Enjoy harvesting fresh green onions, squash, tomatoes, cucumbers, peppers, asparagus, and other seasonal vegetables just steps from your kitchen. The landscape continues with Two Plum Trees, Two Fig Trees, Hawthorn, Crabapple, Flowering Dogwoods, Blueberry Bushes, and Elderberry Bushes, providing beauty throughout the seasons as well as an abundant harvest. Colorful perennial and annual gardens featuring Black-Eyed Susans, Zinnias, Bee Balm, Butterfly Bushes, and Sunflowers attract butterflies and pollinators while providing fresh-cut flowers to enjoy all season long. Every corner of this outdoor sanctuary reflects years of thoughtful planning and exceptional care, creating a space that will continue to flourish for years to come. Conveniently located near shopping, dining, parks, and major commuter routes, this move-in-ready home offers the perfect combination of comfort, flexibility, and outdoor living in one of East Cobb's Most Desirable Communities.
Property Features
Property Type: Residential - Single Family
Basement: Finished, Partial
Basement: Yes
Cooling: Central Air
Fireplaces: 1
Garage: 2
Heating: Forced Air, Natural Gas
Home Style: Traditional
Lot Size: 0.34 Acres
Roof Type: Composition
Stories: 2.0
Taxes: $3,644
Year Built: 1985
Feature Descriptions
Additional Rooms: Bonus Room, Family Room, Laundry
Amenities: Pool, Tennis Court(s)
Appliances: Cooktop, Dishwasher, Disposal, Gas Water Heater
Days on Site: 1
Exterior: Wood Siding
Exterior: Garden
Fencing: Back Yard
Fireplace Type: Family Room, Gas Starter, Living Room, Wood Burning Stove
Flooring: Carpet, Hardwood, Tile
Foundation: Slab
Interior: Entrance Foyer
Kitchen: Breakfast Area, Breakfast Room
Parking Notes: Garage, Garage Door Opener
Security Features: Smoke Detector(s)
Sewer: Public Sewer
Swimming Pool: Yes
Topography: Level
Utilities: Cable Available, Electricity Available, Natural Gas Available, Phone Available, Sewer Available, Underground Utilities, Water Available
Water: Public
Window Features: Skylight(s)
Local Schools
High School: Lassiter
Middle School: Mabry
Elementary School: Davis
Listed By / Shown By
Listed By
Agency Name: Keller Williams Realty Atlanta North
Agency Phone: 770-509-0700
Shown By
Agent Name: Shelly Arnold
Agent Phone: (678) 346-1292
Agency Title: Josey Young & Brady Realty, LLC

Estimate Your Payment
Estimated Payment
$ 1,373.49 per month $945.87 Principal & Interest $303.67 Property Tax $123.96 Homeowner's InsuranceChange Payment Information

Shelly Arnold
Cell: (678) 346-1292
Email: shelly@jybrealty.com

Privacy Policy / DMCA Notice / ADA Accessibility


This site is hosted, designed and copyright
© 1994 - 2026 by
Delta Media Group, Inc. -- Patent Pending --
4886 Raven Way Ne | MLS# 10797226
This single family home located at 4886 Raven Way Ne, Marietta, GA 30066 is currently listed for sale with an asking price of $425,000. This property was built in 1985 and has 3 bedrooms and 2 full baths with 2137 sq. ft. Raven Way Ne is located in the Falcon Crest subdivision. Search Falcon Crest real estate on shelly.jybrealty.com today.