

BEDS3
BATHS2 full
SQUARE FEET1,854
MLS#10799929
STATUSNew
PROPERTY TYPEResidential - Single Family
SUBDIVISIONDuncans Crossing
Property Description
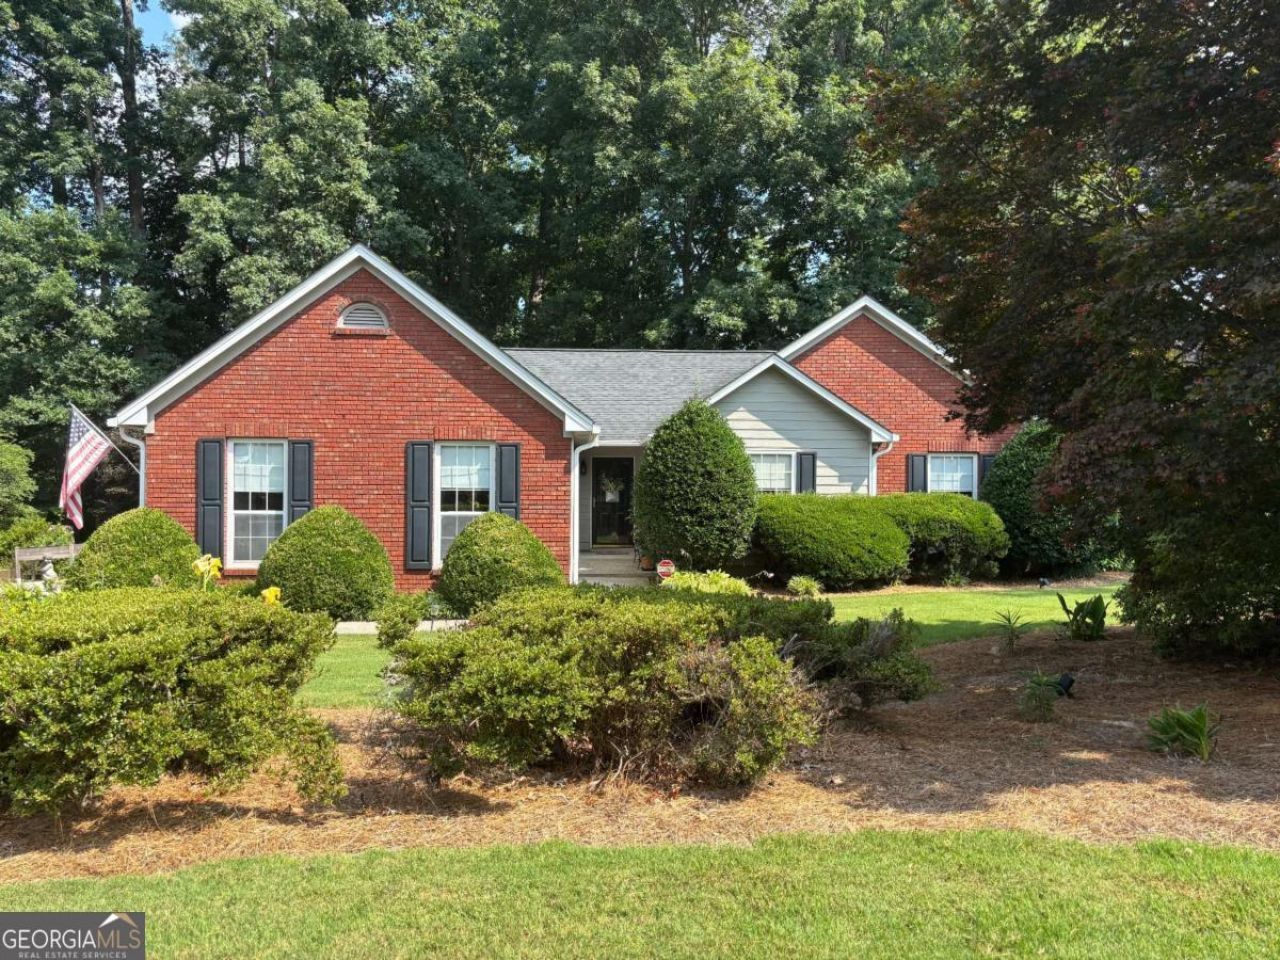
A meticulously maintained home is ready for its next chapter. Thoughtfully designed with a desirable split-bedroom floor plan, it offers privacy for the primary suite while providing flexibility for guests, a home office, or a growing family. The one-level living layout features no interior steps for added convenience. The spacious floor plan offers generous living areas, abundant storage, and additional garage storage. The updated interior is truly move-in ready, allowing you to settle in and start enjoying your new home immediately. Step outside to a private backyard surrounded by mature shade trees and professionally landscaped gardens filled with Japanese maples, hostas, crepe myrtles, jasmine, roses, and seasonal blooms. A screened porch, fire pit, and natural gas hookup for the grill create the perfect setting for relaxing or entertaining year-round. Located on a peaceful dead-end street with minimal traffic, you'll enjoy a quiet neighborhood while being just minutes from vibrant Downtown Norcross and Downtown Duluth, offering restaurants, shopping, parks, summer concerts, and community events. Commuters will appreciate the easy access to I-85 and I-285.
Property Features
Property Type: Residential - Single Family
Basement: None
Cooling: Ceiling Fan(s), Central Air
Fireplaces: 1
Garage: 2 car attached
Heating: Central, Natural Gas
Home Style: Brick Front, Ranch, Traditional
Lot Size: 0.34 Acres
Roof Type: Composition
Stories: 1.0
Taxes: $4,298
Year Built: 1992
Feature Descriptions
Additional Rooms: Family Room, Foyer, Laundry
Amenities: Street Lights, Walk To Schools, Near Shopping
Appliances: Dishwasher, Disposal, Gas Water Heater, Microwave, Refrigerator
Days on Site: 1
Exterior: Brick
Fireplace Type: Family Room, Gas Log, Gas Starter
Flooring: Carpet, Tile
Foundation: Slab
Interior: Double Vanity, Master On Main Level, Roommate Plan, Walk-In Closet(s)
Kitchen: Breakfast Room, Pantry
Parking Notes: Garage, Attached, Kitchen Level
Security: yes
Security Features: Security System, Smoke Detector(s)
Sewer: Public Sewer
Topography: Level, Private
Utilities: Cable Available, Electricity Available, Natural Gas Available, Sewer Available, Water Available
Vegetation: Wooded
Water: Public
Window Features: Double Pane Windows
Local Schools
High School: Norcross
Middle School: Summerour
Elementary School: Beaver Ridge
Listed By / Shown By
Listed By
Agency Name: Keller Williams Realty Consultants
Agency Phone: 678-287-4800
Shown By
Agent Name: Shelly Arnold
Agent Phone: (678) 346-1292
Agency Title: Josey Young & Brady Realty, LLC

Estimate Your Payment
Estimated Payment
$ 1,402.82 per month $923.61 Principal & Interest $358.17 Property Tax $121.04 Homeowner's InsuranceChange Payment Information

Shelly Arnold
Cell: (678) 346-1292
Email: shelly@jybrealty.com

Privacy Policy / DMCA Notice / ADA Accessibility


This site is hosted, designed and copyright
© 1994 - 2026 by
Delta Media Group, Inc. -- Patent Pending --
4935 Clara Mae Walk | MLS# 10799929
This single family home located at 4935 Clara Mae Walk, Duluth, GA 30096 is currently listed for sale with an asking price of $415,000. This property was built in 1992 and has 3 bedrooms and 2 full baths with 1854 sq. ft. Clara Mae Walk is located in the Duncans Crossing subdivision. Search Duncans Crossing real estate on shelly.jybrealty.com today.