

BEDS4
BATHS2 full 1 partial
SQUARE FEET2,020
MLS#10792660
STATUSActive Under Contract
PROPERTY TYPEResidential - Townhouse
SUBDIVISIONSilver Fox Reserve
Property Description
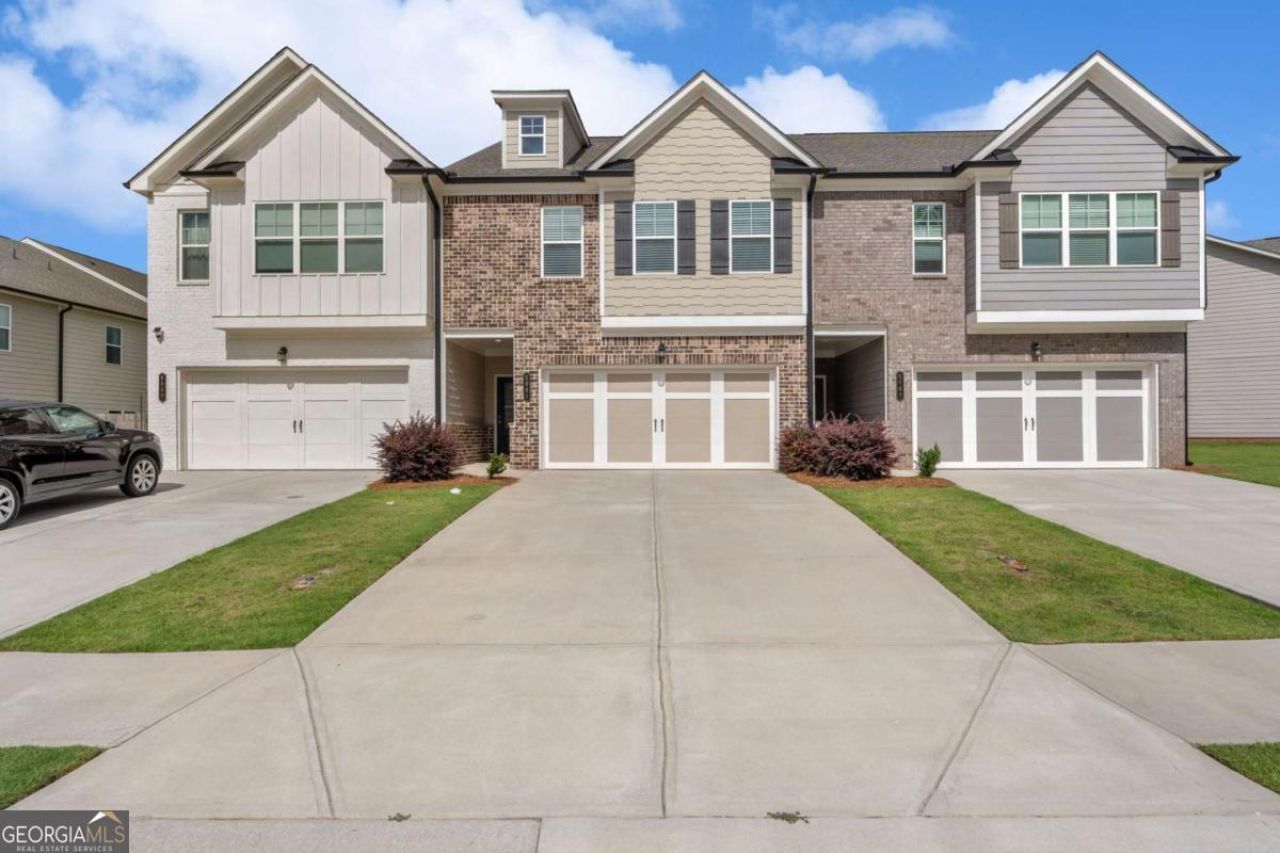
Welcome home to this beautifully maintained, nearly new gem nestled in the highly desirable Silver Fox Reserve community. Designed for both seamless everyday living and effortless entertaining, the bright, open-concept main level features gorgeous luxury LVP flooring and a convenient half bath. At the heart of the home is a stunning chef's kitchen, fully equipped with timeless white shaker cabinets, sleek granite countertops, and stainless-steel appliances. The space flows gracefully into the living area with warm inviting fireplace, and dining areas before opening directly to a rear patio, perfect for relaxing with your favorite beverage. Upstairs, you will find four spacious bedrooms and two full baths, while an oversized two-car garage provides ample storage below. Location is everything here: families will love being zoned for the brand-new Everwood Elementary School, and neighborhood perks like the community pool and mail center are just steps from your front door. Perfectly situated for work and play, you are also just minutes from Aqualand Marina on Lake Lanier, charming Downtown Flowery Branch, Gainesville, Oakwood, and an array of premier shopping and dining options.
Property Features
Property Type: Residential - Townhouse
Basement: None
Cooling: Ceiling Fan(s), Central Air, Electric
Fireplaces: 1
Garage: 2 car attached
Heating: Central, Electric
Home Style: Traditional
Lot Size: 0.06 Acres
Roof Type: Composition
Stories: 2.0
Taxes: $3,371
Year Built: 2022
Feature Descriptions
Additional Rooms: Laundry, Other
Amenities: Pool
Appliances: Dishwasher, Disposal, Microwave, Refrigerator
Days on Site: 22
Exterior: Concrete
Fireplace Type: Factory Built, Family Room
Flooring: Carpet, Other, Vinyl
Foundation: Slab
Interior: High Ceilings, Split Bedroom Plan, Walk-In Closet(s)
Kitchen: Breakfast Area, Kitchen Island, Walk-in Pantry
Parking Notes: Garage, Attached
Security Features: Smoke Detector(s)
Sewer: Public Sewer
Swimming Pool: Yes
Topography: Level
Utilities: Cable Available, Electricity Available, Phone Available, Sewer Available, Underground Utilities, Water Available
Water: Public
Water: No Dock Or Boathouse
Window Features: Double Pane Windows
Local Schools
High School: West Hall
Middle School: West Hall
Elementary School: Everwood
Listed By / Shown By
Listed By
Agency Name: Keller Williams Realty North Atlanta
Agency Phone: 770-663-7291
Shown By
Agent Name: Shelly Arnold
Agent Phone: (678) 346-1292
Agency Title: Josey Young & Brady Realty, LLC

Estimate Your Payment
Estimated Payment
$ 1,061.01 per month $689.70 Principal & Interest $280.92 Property Tax $90.39 Homeowner's InsuranceChange Payment Information

Shelly Arnold
Cell: (678) 346-1292
Email: shelly@jybrealty.com

Privacy Policy / DMCA Notice / ADA Accessibility


This site is hosted, designed and copyright
© 1994 - 2026 by
Delta Media Group, Inc. -- Patent Pending --
5064 Silver Fox Trail | MLS# 10792660
This townhouse located at 5064 Silver Fox Trail, Oakwood, GA 30566 is currently listed for sale with an asking price of $309,900. This property was built in 2022 and has 4 bedrooms and 2 full and 1 partial baths with 2020 sq. ft. Silver Fox Trail is located in the Silver Fox Reserve subdivision. Search Silver Fox Reserve real estate on shelly.jybrealty.com today.