

BEDS3
BATHS3 full 1 partial
SQUARE FEET2,703
MLS#10804251
STATUSNew
PROPERTY TYPEResidential - Townhouse
SUBDIVISIONAvondale Hills
Property Description
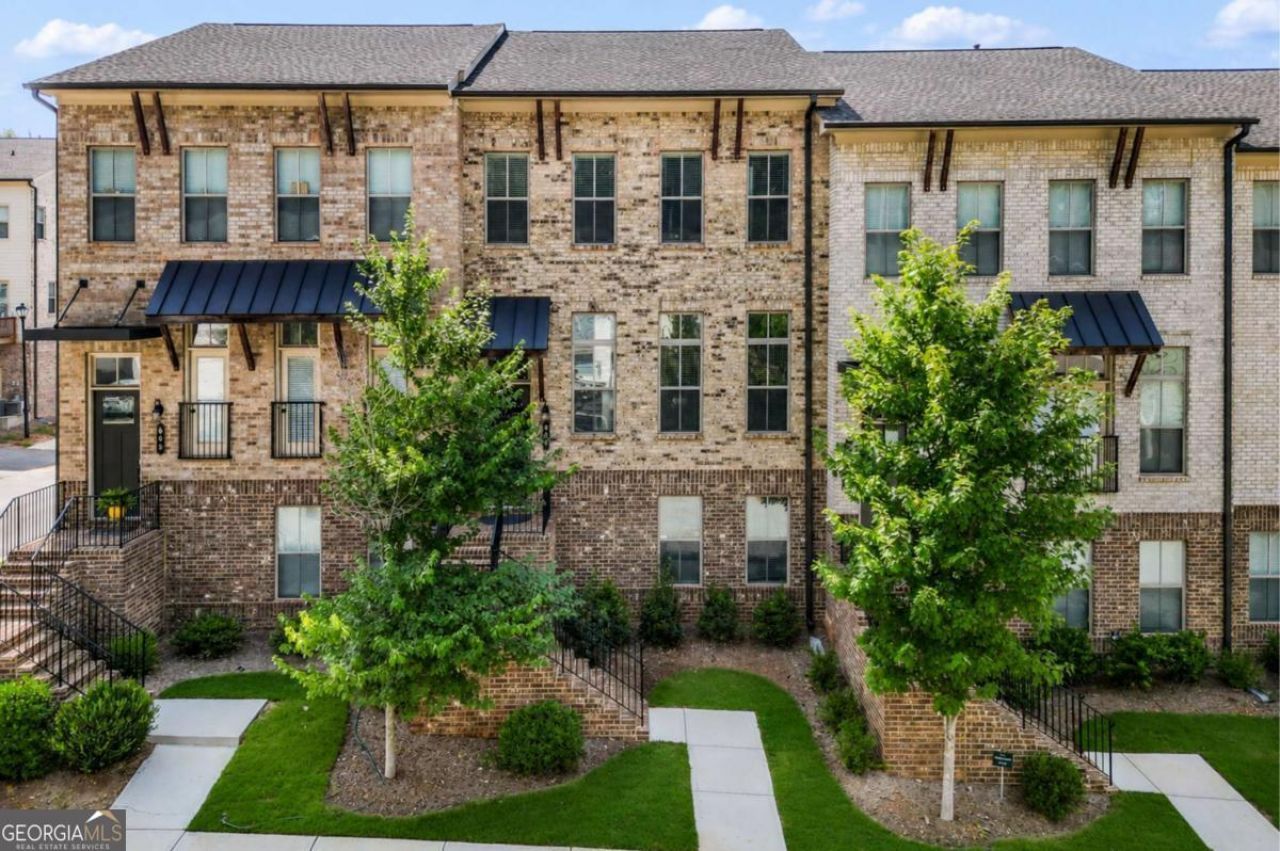
Welcome to this beautifully maintained, three-level townhome offering 3 bedrooms, 3.5 bathrooms, and a thoughtfully designed layout for modern living. The timeless brick exterior provides charming curb appeal, while the bright, open-concept main level features hardwood floors, a cozy fireplace, and seamless flow between the living, dining, and kitchen areas. The spacious eat-in kitchen is equipped with a large center island, stainless steel appliances, and ample cabinet space; perfect for everyday living and entertaining alike. Step outside to the expansive deck, an ideal spot for morning coffee, outdoor dining, or gathering with family and friends. Upstairs, generously sized bedrooms offer comfort and privacy, with each level designed to maximize functionality and flexibility. The home is located in a pet-friendly community with a dedicated dog park and offers easy access to MARTA for a convenient commute. Ideally situated just minutes from Downtown Decatur, major highways, shopping, dining, and the renowned DeKalb Farmers Market, this home combines modern style with an unbeatable location. Don't miss the opportunity to make this exceptional townhome your next home.
Property Features
Property Type: Residential - Townhouse
Basement: None
Cooling: Central Air
Fireplaces: 1
Garage: 2 car attached
Heating: Central, Natural Gas
Home Style: Brick Front, Traditional
Lot Size: 0.04 Acres
Roof Type: Composition
Stories: 3.0
Taxes: $6,082
Year Built: 2019
Feature Descriptions
Additional Rooms: Laundry, Other
Amenities: Near Public Transport
Appliances: Dishwasher, Disposal, Double Oven, Dryer, Gas Water Heater, Microwave, Refrigerator, Washer
Exterior: Concrete
Fireplace Type: Family Room
Flooring: Hardwood, Tile
Interior: Double Vanity, High Ceilings, Walk-In Closet(s)
Kitchen: Breakfast Bar, Kitchen Island, Solid Surface Counters, Walk-in Pantry
Parking Notes: Garage, Attached, Side/Rear Entrance
Security Features: Carbon Monoxide Detector(s)
Sewer: Public Sewer
Topography: Level
Utilities: Cable Available, Electricity Available, Natural Gas Available, Phone Available, Sewer Available, Underground Utilities, Water Available
Water: Public
Window Features: Double Pane Windows
Local Schools
High School: Druid Hills
Middle School: Druid Hills
Elementary School: Avondale
Listed By / Shown By
Listed By
Agency Name: Compass
Agency Phone: 404-668-6621
Shown By
Agent Name: Shelly Arnold
Agent Phone: (678) 346-1292
Agency Title: Josey Young & Brady Realty, LLC

Estimate Your Payment
Estimated Payment
$ 1,677.35 per month $1,034.89 Principal & Interest $506.83 Property Tax $135.63 Homeowner's InsuranceChange Payment Information

Shelly Arnold
Cell: (678) 346-1292
Email: shelly@jybrealty.com

Privacy Policy / DMCA Notice / ADA Accessibility


This site is hosted, designed and copyright
© 1994 - 2026 by
Delta Media Group, Inc. -- Patent Pending --
600 Alexander Hills | MLS# 10804251
This townhouse located at 600 Alexander Hills, Decatur, GA 30032 is currently listed for sale with an asking price of $465,000. This property was built in 2019 and has 3 bedrooms and 3 full and 1 partial baths with 2703 sq. ft. Alexander Hills is located in the Avondale Hills subdivision. Search Avondale Hills real estate on shelly.jybrealty.com today.