

BEDS6
BATHS5 full 1 partial
MLS#10763153
STATUSActive
PROPERTY TYPEResidential - Single Family
SUBDIVISIONChatsworth Manor
Property Description
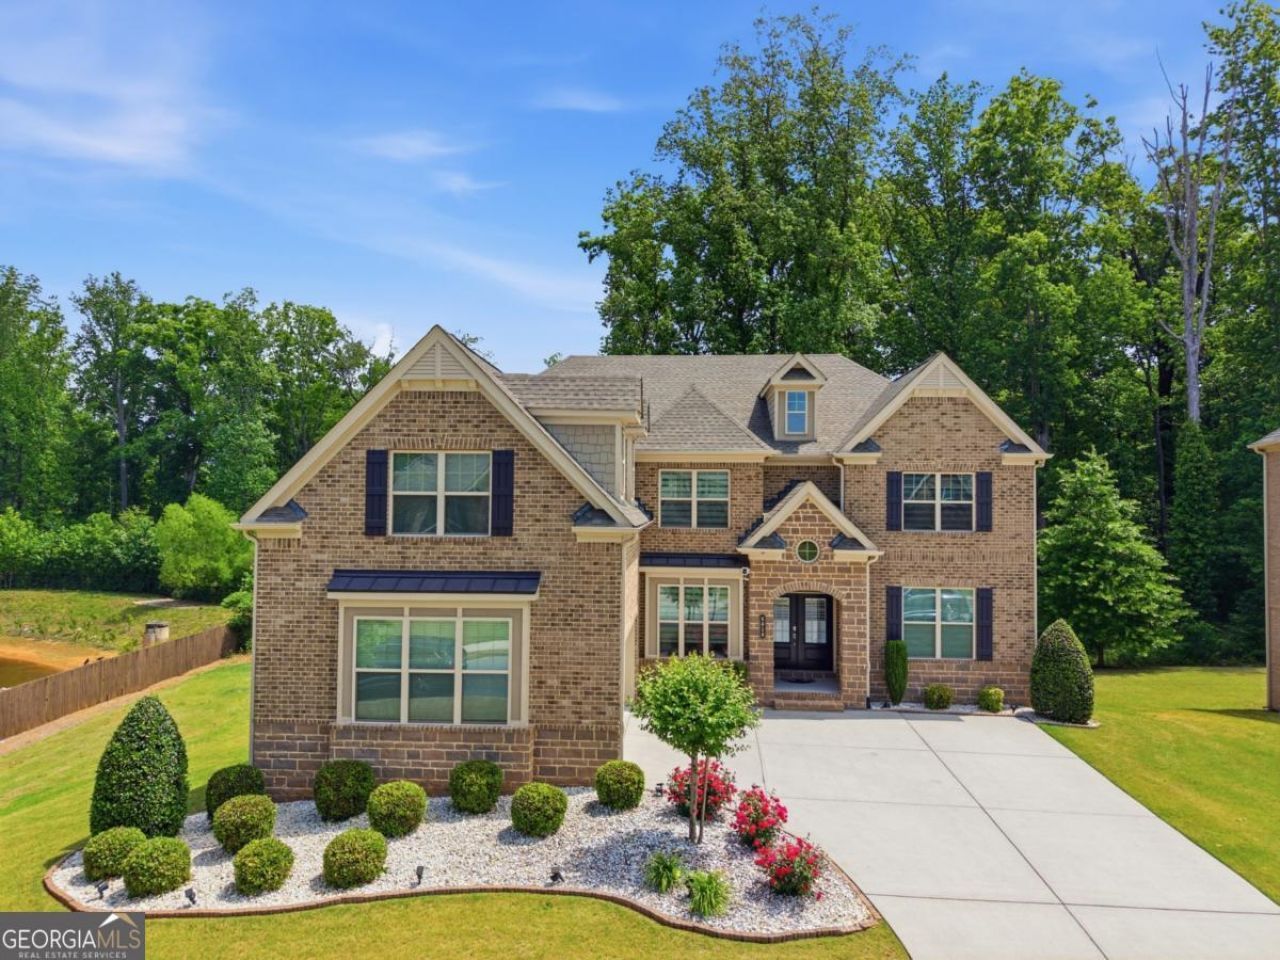
Nestled on a large private wooded homesite in sought-after Ashborough Park, this stunning Monroe plan offers luxury living with exceptional space and versatility. Featuring 6 bedrooms, 5.5 bathrooms, and a fully finished basement, this home is designed for both everyday comfort and elegant entertaining. The main level includes a private in-law suite, perfect for guests or multi-generational living. The gourmet island kitchen overlooks the breakfast area and inviting keeping room, and showcases granite countertops, tile backsplash, and a hidden walk-in pantry. Rich hardwood floors flow throughout the main level, complemented by a striking stone fireplace, built-in bookcases, spacious family room, and formal dining room. Retreat to the incredible owner's suite featuring its own cozy fireplace and spa-like ambiance. The finished basement expands the living space with a dedicated exercise room, theater room, additional living areas, and endless possibilities for recreation and relaxation. Enjoy privacy, elegance, and thoughtful design in this beautiful home located in one of Cumming's premier communities.
Property Features
Property Type: Residential - Single Family
Basement: Bath Finished, Exterior Entry, Finished
Basement: Yes
Cooling: Ceiling Fan(s), Central Air
Fireplaces: 2
Garage: 2 car attached
Heating: Central
Home Style: Brick 4 Side, Traditional
Lot Size: 0.50 Acres
Roof Type: Composition
Stories: 3.0
Taxes: $9,384
Year Built: 2020
Feature Descriptions
Additional Rooms: Bonus Room, Exercise Room, Family Room, Laundry, Media Room
Amenities: Clubhouse, Playground, Pool, Sidewalks, Tennis Court(s), Walk To Schools
Appliances: Dishwasher, Disposal, Dryer, Microwave, Refrigerator, Washer
Days on Site: 65
Dining Room: Seats 12+
Equipment: Home Theater
Exterior: Balcony
Exterior: Aluminum Siding
Fireplace Type: Living Room, Master Bedroom
Flooring: Carpet, Hardwood
Interior: In-Law Floorplan, Master On Main Level, Walk-In Closet(s), Wet Bar
Kitchen: Kitchen Island, Walk-in Pantry
Parking Notes: Garage, Attached, Garage Door Opener
Security Features: Smoke Detector(s)
Sewer: Public Sewer
Swimming Pool: Yes
Topography: Private
Utilities: Cable Available, Electricity Available, High Speed Internet, Natural Gas Available, Water Available
Water: Public
Window Features: Window Treatments
Local Schools
High School: West Forsyth
Middle School: Vickery Creek
Elementary School: Vickery Creek
Listed By / Shown By
Listed By
Agency Name: Keller Williams Atlanta Classic
Agency Phone: 404-564-9500
Shown By
Agent Name: Shelly Arnold
Agent Phone: (678) 346-1292
Agency Title: Josey Young & Brady Realty, LLC

Estimate Your Payment
Estimated Payment
$ 4,051.89 per month $2,891.01 Principal & Interest $782.00 Property Tax $378.88 Homeowner's InsuranceChange Payment Information

Shelly Arnold
Cell: (678) 346-1292
Email: shelly@jybrealty.com

Privacy Policy / DMCA Notice / ADA Accessibility


This site is hosted, designed and copyright
© 1994 - 2026 by
Delta Media Group, Inc. -- Patent Pending --
6010 Ashborough Park | MLS# 10763153
This single family home located at 6010 Ashborough Park, Cumming, GA 30040 is currently listed for sale with an asking price of $1,299,000. This property was built in 2020 and has 6 bedrooms and 5 full and 1 partial baths. Ashborough Park is located in the Chatsworth Manor subdivision. Search Chatsworth Manor real estate on shelly.jybrealty.com today.