

BEDS5
BATHS4 full
SQUARE FEET4,281
MLS#10807171
STATUSNew
PROPERTY TYPEResidential - Single Family
SUBDIVISIONKenstone Place
Property Description
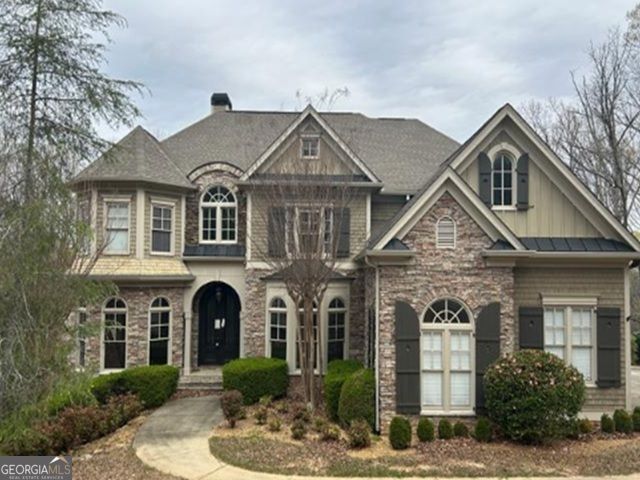
AUCTION. This spacious Mediterranean style home offers ample space to relax and entertain. The home spans three finished levels with a large family room, 2 full kitchens, two bars, two laundry rooms, and a cinema. The home offers a total of 4 bathrooms, 5 bedrooms - the primary suite features a fireplace and a spacious bath with a whirlpool tub.. The home includes a private gym, a dry sauna, and a wine nook. You will enjoy the outdoors in your private backyard oasis with two large screened decks overlooking the heated pool and spa. The outdoor kitchen is equipped with a built-in grill and the spacious yard features a dedicated putting green. The 3 car garage offers ample room for parking or storage, and the walkout basement offers extra space to relax and entertain. The home is sold as-is with NO property disclosure or inspection reports. Come enjoy resort style living in this great Sandy Springs location. Don't miss this opportunity.
Property Features
Property Type: Residential - Single Family
Basement: Yes
Basement: Finished, Full
Cooling: Central Air
Fireplaces: 2
Garage: 3 car attached
Heating: Central
Home Style: Mediterranean, Traditional
Lot Size: 1.00 Acres
Stories: 3.0
Taxes: $17,485
Year Built: 2004
Feature Descriptions
Additional Rooms: Family Room, Laundry, Media Room
Amenities: Near Public Transport, Walk To Schools, Near Shopping
Exterior: Block, Stone
Fireplace Type: Family Room, Master Bedroom
Foundation: Slab
Parking Notes: Garage, Attached
Pool Features: In Ground
Sewer: Public Sewer
Swimming Pool: Yes
Utilities: Sewer Available, Water Available
Water: Public
Local Schools
High School: North Springs
Middle School: Sandy Springs
Elementary School: Dunwoody Springs
Listed By / Shown By
Listed By
Agency Name: RealHome Services & Solutions
Agency Phone: 678-830-2332
Shown By
Agent Name: Shelly Arnold
Agent Phone: (678) 346-1292
Agency Title: Josey Young & Brady Realty, LLC

Estimate Your Payment
Estimated Payment
$ 4,660.38 per month $2,832.13 Principal & Interest $1,457.08 Property Tax $371.16 Homeowner's InsuranceChange Payment Information

Shelly Arnold
Cell: (678) 346-1292
Email: shelly@jybrealty.com

Privacy Policy / DMCA Notice / ADA Accessibility


This site is hosted, designed and copyright
© 1994 - 2026 by
Delta Media Group, Inc. -- Patent Pending --
8069 Kenstone Court | MLS# 10807171
This single family home located at 8069 Kenstone Court, Sandy Springs, GA 30350 is currently listed for sale with an asking price of $1,272,544. This property was built in 2004 and has 5 bedrooms and 4 full baths with 4281 sq. ft. Kenstone Court is located in the Kenstone Place subdivision. Search Kenstone Place real estate on shelly.jybrealty.com today.