

BEDS5
BATHS4 full
SQUARE FEET4,294
MLS#10806493
STATUSNew
PROPERTY TYPEResidential - Single Family
SUBDIVISIONBellah Landing
Property Description
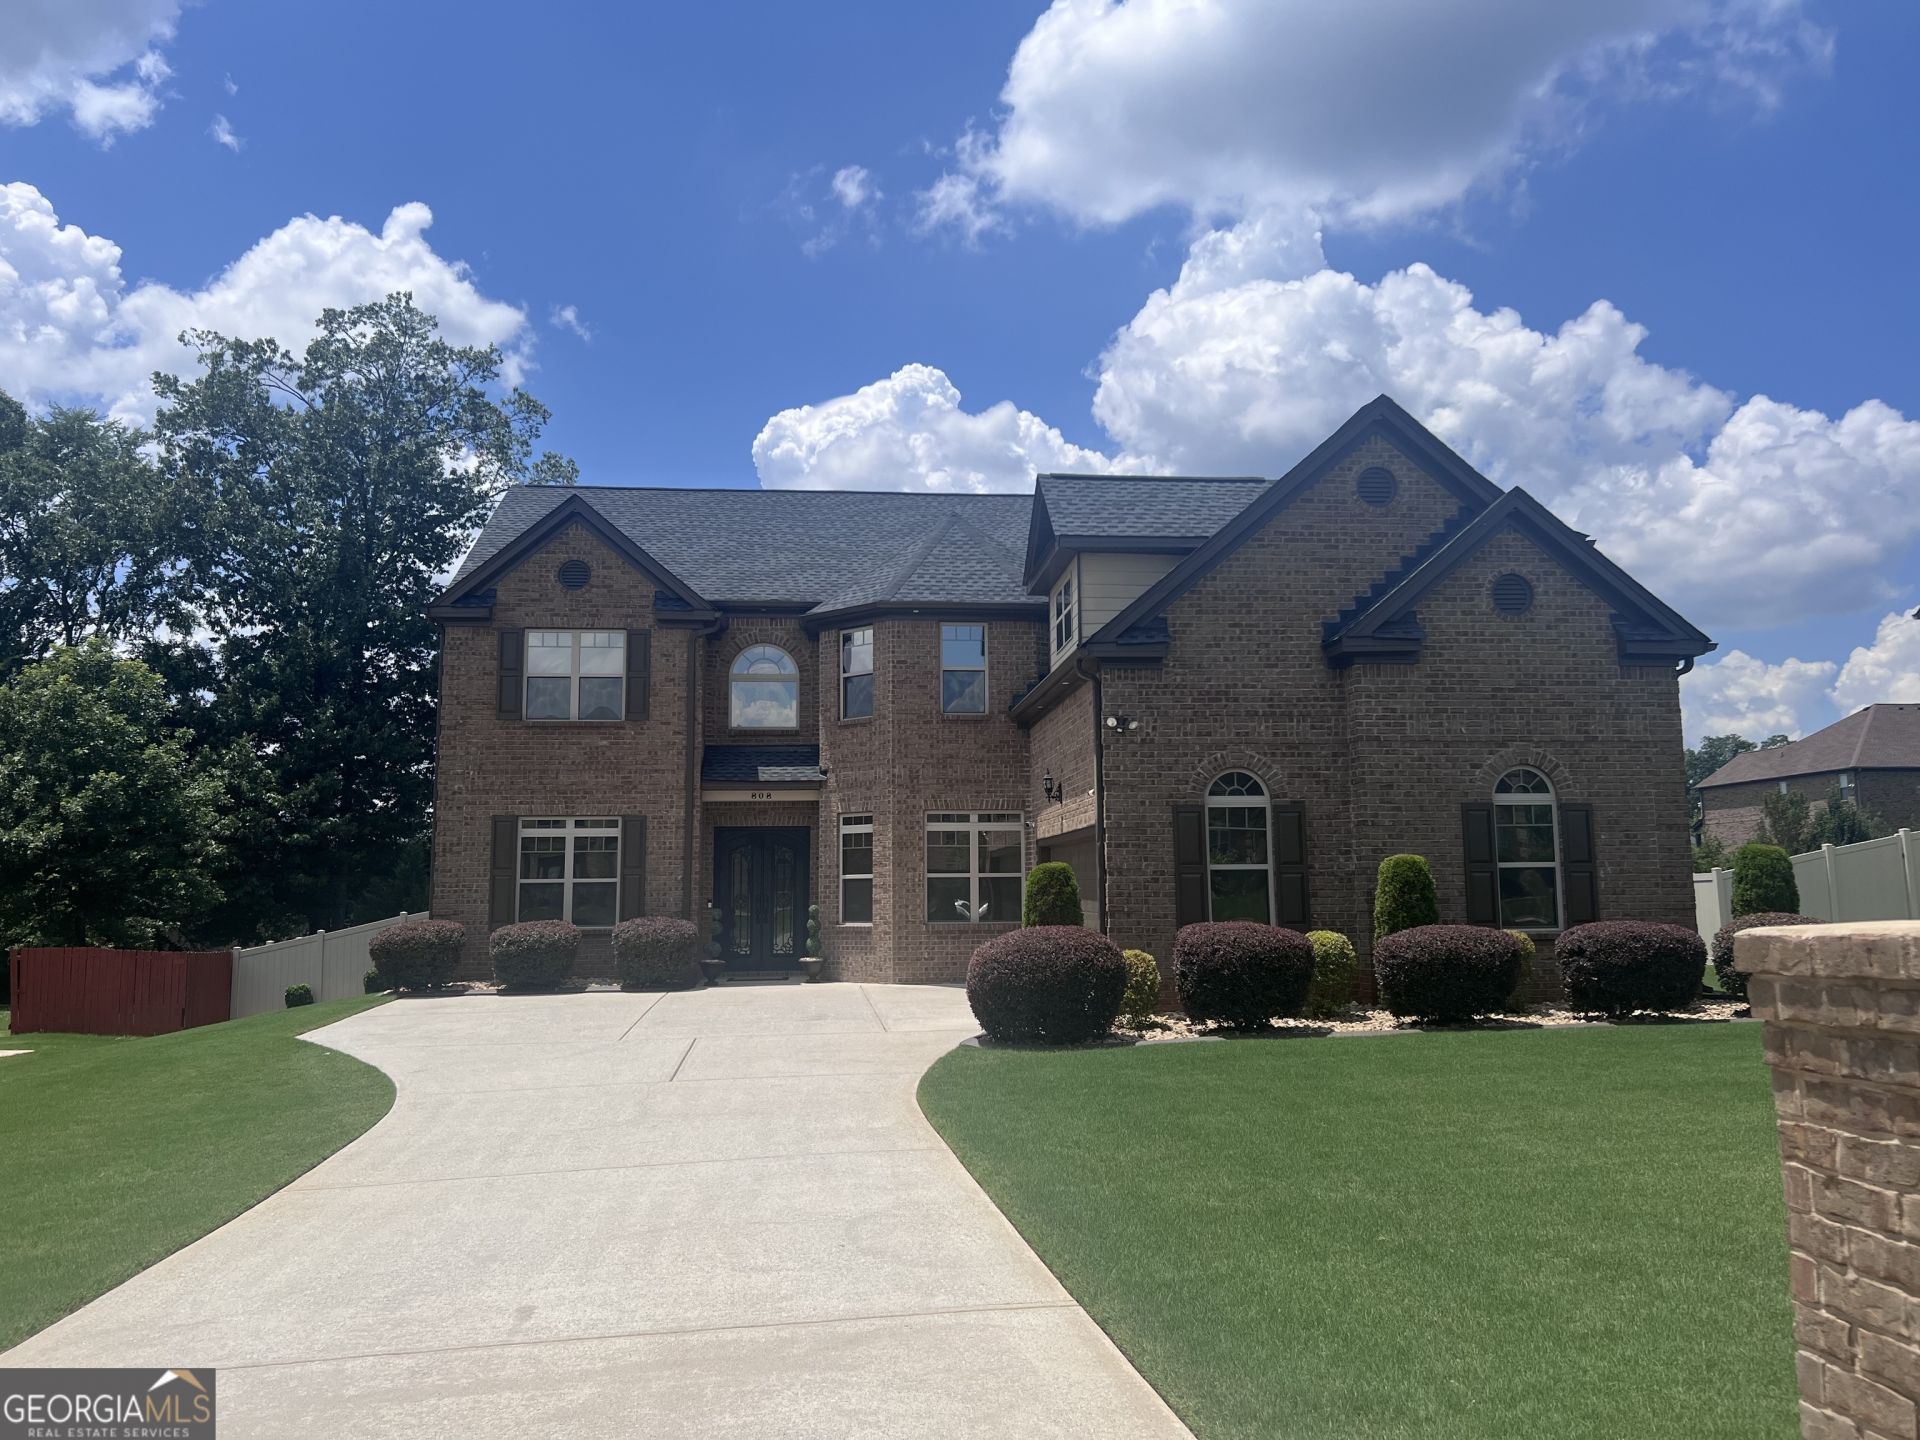
WOW!!! WOW!!! WOW!!! EMACULATE, WELL KEPT, ONE-OWNER 5 SPACIOUS BEDROOMS, 4 FULL BATHS. ALL THE BELLS AND WHISTLES THAT TAKES IT A NOTCH ABOVE THE OTHERS. A MUST SEE!!! SEPARATE BILL OF SALE ITEMS AT NO COST TO BUYER, SELLER OFFERING SOME CLOSING COST. SCHEDULE A SHOWING NOW BEFORE IT'S GONE AND LET THIS HOME SPEAK VOLUMN TO YOU.
Property Features
Property Type: Residential - Single Family
Basement: None
Cooling: Electric, Ceiling Fan(s), Central Air, Zoned, Dual
Fireplaces: 2
Garage: 3
Heating: Electric, Zoned, Dual
Home Style: Brick 4 Side, Brick Front, Traditional
Lot Size: 0.30 Acres
Roof Type: Composition
Stories: 2.0
Taxes: $6,444
Year Built: 2015
Feature Descriptions
Additional Rooms: Foyer, Keeping Room, Library, Loft, Office
Amenities: Playground, Pool, Sidewalks, Tennis Court(s)
Appliances: Cooktop, Dishwasher, Dryer, Gas Water Heater, Microwave, Refrigerator, Washer
Dining Room: Separate Room
Exterior: Brick
Fencing: Privacy
Fireplace Type: Family Room, Gas Starter, Master Bedroom
Flooring: Carpet, Hardwood, Laminate, Tile
Foundation: Slab
Interior: Bookcases, Double Vanity, High Ceilings, Separate Shower, Soaking Tub, Entrance Foyer, Walk-In Closet(s)
Kitchen: Breakfast Bar, Country Kitchen, Kitchen Island, Solid Surface Counters, Walk-in Pantry
Parking Notes: Garage, Kitchen Level, Side/Rear Entrance
Security Features: Smoke Detector(s)
Sewer: Public Sewer
Swimming Pool: Yes
Topography: Level, Private
Utilities: Sewer Connected
Water: Public
Water: No Dock Or Boathouse
Local Schools
High School: Woodland
Middle School: Woodland
Elementary School: Woodland
Listed By / Shown By
Listed By
Agency Name: Dew Realty Properties LLC
Agency Phone: 404-241-7419
Shown By
Agent Name: Shelly Arnold
Agent Phone: (678) 346-1292
Agency Title: Josey Young & Brady Realty, LLC

Estimate Your Payment
Estimated Payment
$ 1,883.72 per month $1,190.68 Principal & Interest $537.00 Property Tax $156.04 Homeowner's InsuranceChange Payment Information

Shelly Arnold
Cell: (678) 346-1292
Email: shelly@jybrealty.com

Privacy Policy / DMCA Notice / ADA Accessibility


This site is hosted, designed and copyright
© 1994 - 2026 by
Delta Media Group, Inc. -- Patent Pending --
808 Bufflehead Court, Unit LOT 313 | MLS# 10806493
This single family home located at 808 Bufflehead Court, Unit LOT 313, Stockbridge, GA 30281 is currently listed for sale with an asking price of $535,000. This property was built in 2015 and has 5 bedrooms and 4 full baths with 4294 sq. ft. Bufflehead Court, Unit LOT 313 is located in the Bellah Landing subdivision. Search Bellah Landing real estate on shelly.jybrealty.com today.